Design of Container Mobile Houses
The design of container mobile houses focuses on modularity, enabling flexible applications through box combinations. Key considerations include structural integrity, drainage and water supply, standard specifications, material selection, and suitability for intended uses.

Modular Design and Spatial Combination
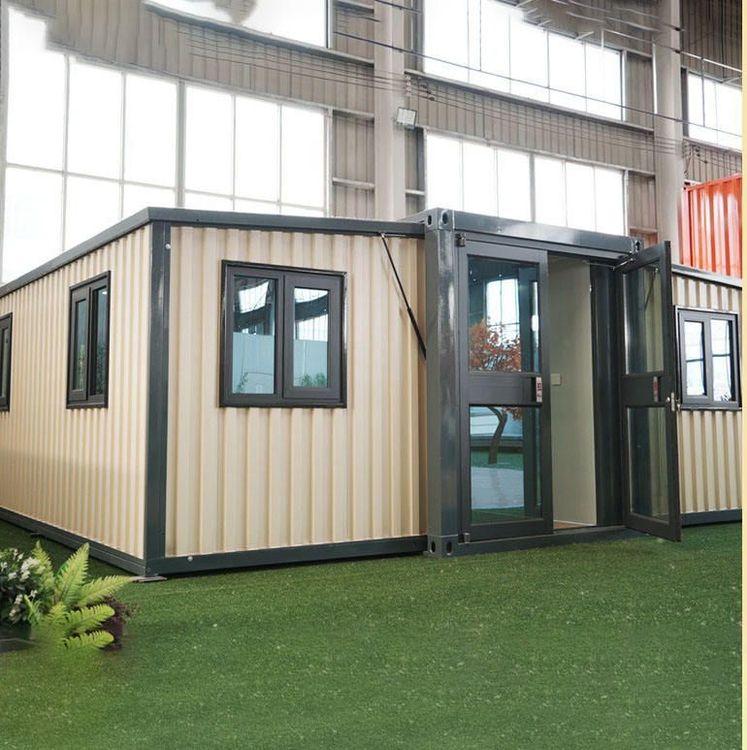
Container mobile houses use standardized boxes as basic units, supporting horizontal or vertical combinations. Up to three levels can be stacked vertically, secured with connectors to form a stable structure, suitable for scenarios requiring expanded floor space. Modular design facilitates rapid assembly, disassembly, and transportation, making it ideal for projects with strong temporary or mobile demands, such as construction sites and field operations.
Drainage and Water Supply System Design
Drainage issues require dual handling from the ground and roof:
- The installation site should be elevated above the surrounding environment to prevent water backflow;
- Drainage ditches should be excavated around the box to guide rainwater away;
- During summer rainy seasons, it is recommended to add a gable-shaped canopy on the roof to enhance drainage efficiency.
Water supply systems can be addressed in two ways: - Direct connection to municipal water supply pipelines, suitable for fixed locations;
- Installation of water tanks as an independent water source, applicable in areas without municipal water supply;
- Both methods can be used in combination to ensure water supply stability. Drainage pipes are laid along the wall sides to avoid occupying interior space.
Standard Specifications and Material Selection
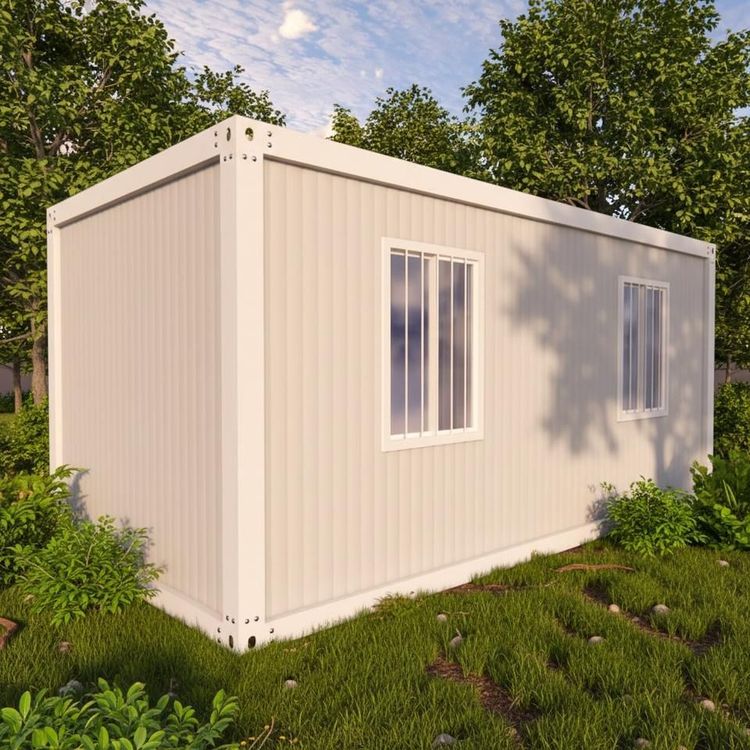
Standard specifications typically measure 6 meters in length, 3 meters in width, and 3 meters in height, but dimensions can be adjusted according to actual needs. In terms of materials:
- Frames are made of hot-dip galvanized profiles, offering strong corrosion resistance and extending service life;
- Insulation layers: The roof and floor commonly use 100mm glass wool, while walls can opt for 50mm or 100mm rock wool color steel composite panels, balancing insulation and fire resistance requirements;
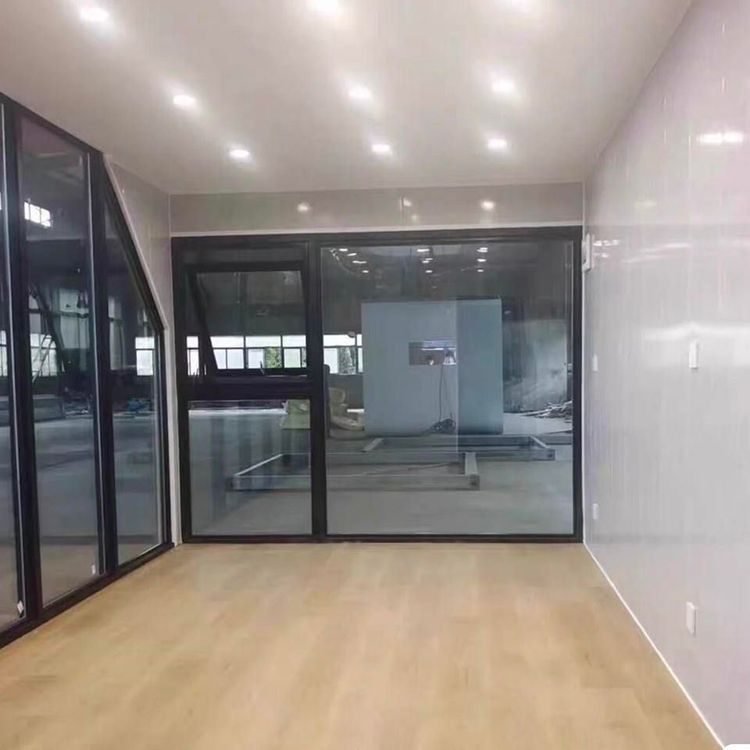
- Floors are laid with 1.8mm thick rubber-plastic flooring, providing slip resistance and wear resistance;
- Doors and windows: Doors are 840*2035mm steel doors, and windows are plastic-steel sliding windows, ensuring airtightness and safety;
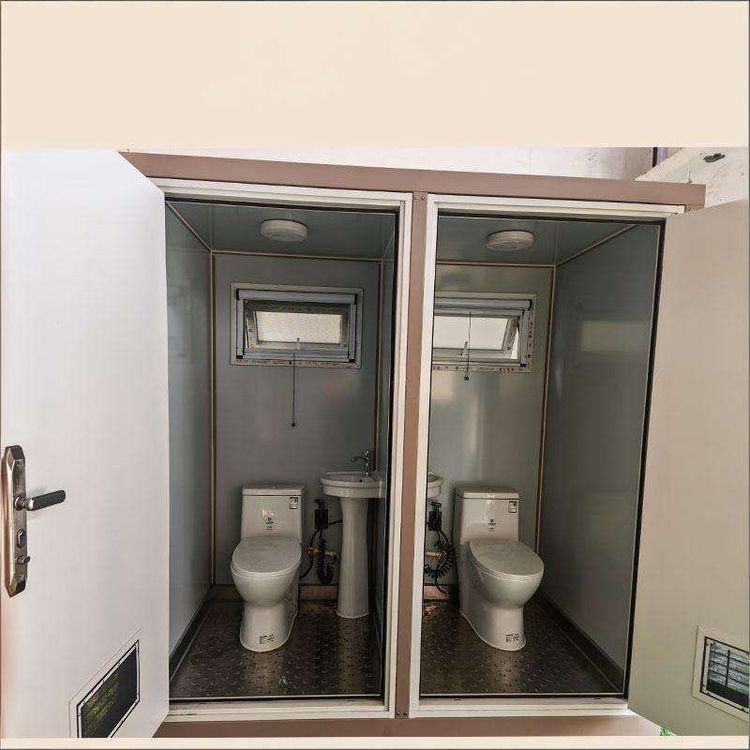
- Electrical systems: Pre-fabricated circuits on the roof and water supply pipes laid along the walls simplify the installation process.
Typical Application Scenarios
Container mobile houses are widely used due to their mobility and versatility:
- Field operations: Such as temporary offices and accommodations for geological exploration and oil extraction;
- Emergency rescue: Serving as rapid response facilities like disaster relief command centers and medical stations;
- Construction sites: Providing worker dormitories, offices, or warehouses that can be relocated along with project progress.
When designing, it is essential to optimize details based on specific uses. For example, disaster relief scenarios require enhanced structural stability and rapid deployment capabilities, while long-term use scenarios necessitate a focus on material durability and comfort.