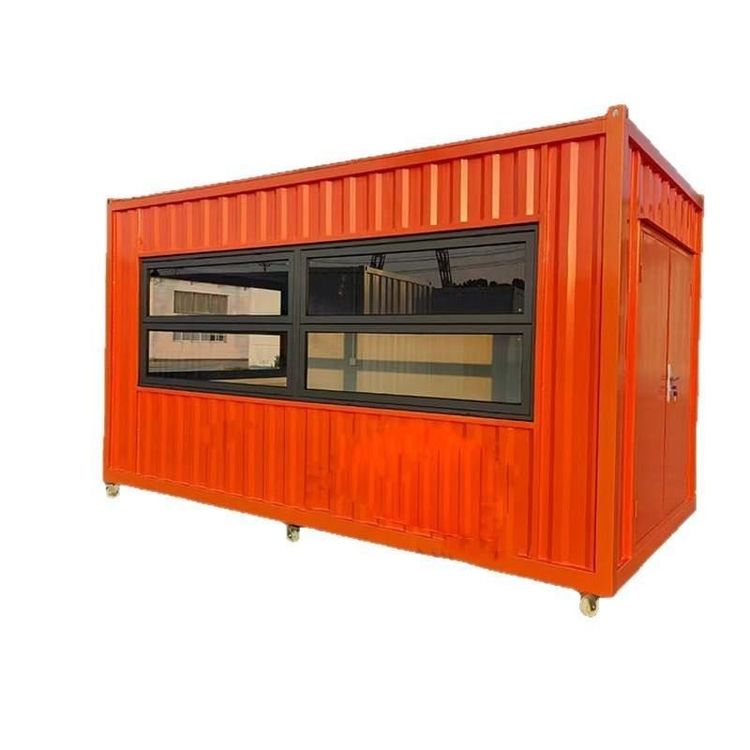
Dawukou Container Mobile House
The Dawukou container mobile house is a movable house based on containers, prefabricated in factories and quickly assembled on-site. It features convenient construction, recyclability, and low cost, and is widely used in temporary construction sites, cultural tourism homestays, emergency shelters, and other scenarios.
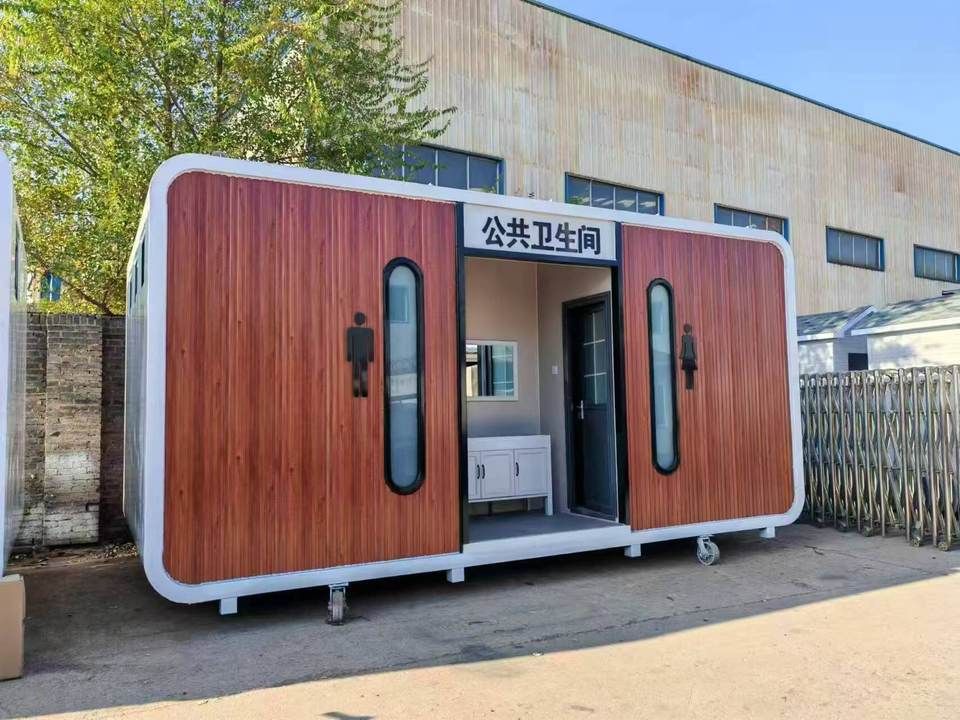
I. Product Features The container mobile house uses high-strength steel as its framework and is filled with flame-retardant insulation materials such as rock wool and polyurethane, ensuring structural stability and excellent fire and heat insulation performance. Its core advantage lies in its "unitized design + modular combination," enabling rapid hoisting and reuse through standardized interfaces, with a material recovery rate exceeding 85%, meeting green building standards. The house can withstand wind speeds of up to 12 levels or more, has a service life of 10-20 years, and supports independent use of a single container or expansion through the connection of multiple containers, flexibly adapting to different land requirements.
II. Process Classification and Suitable Scenarios
- Quick-assembly Packing Box: With standard dimensions of 5950mm×3000mm×2800mm, it is fully bolted together, allowing four workers to complete assembly in three hours. It features an independent drainage system and is suitable for general scenarios such as construction site offices and employee dormitories.
- Folding Box: Its collapsed volume is only one-fifth of its expanded state, allowing four workers to set it up in ten minutes, saving transportation space and suitable for emergency orders or cross-regional relocation projects.
- Corrugated Box: It uses corrugated steel plate for its exterior walls, offering high structural strength and impact resistance, suitable for scenarios with high wear resistance requirements such as industrial and mining plants and mining areas.
- Double-wing Expansion Box: After expansion, its internal area increases to 2.3 times that of the original container, and it can be equipped with an independent bathroom, suitable for scenarios requiring high spatial comfort such as scenic area homestays and temporary exhibition halls.
- Glass Curtain Wall Container: It features a full-view floor-to-ceiling glass facade, with a modern and transparent appearance, suitable for display scenarios such as tourist reception centers and temporary government offices.
III. Purchase Recommendations
- Material and Process: Prioritize houses with a main framework wall thickness of ≥1.5mm, using Q235B or higher national standard carbon steel, and with node connection processes that are high-strength bolted or fully welded for reinforcement, avoiding falsely labeled wall thickness or flammable sandwich panels.
- Fire and Thermal Insulation: The sandwich material must meet Class A non-combustible standards, with an oxygen index of ≥32, and be accompanied by a fire safety certificate; the thermal insulation material should have a low thermal conductivity coefficient to adapt to temperature differences between the north and south.
- Supplier Qualifications: Prioritize leading enterprises in industrial belts such as the Yangtze River Delta and Pearl River Delta, which have higher production capacity and quality control standards and can provide integrated services from design to delivery.