Custom Design of Container Houses
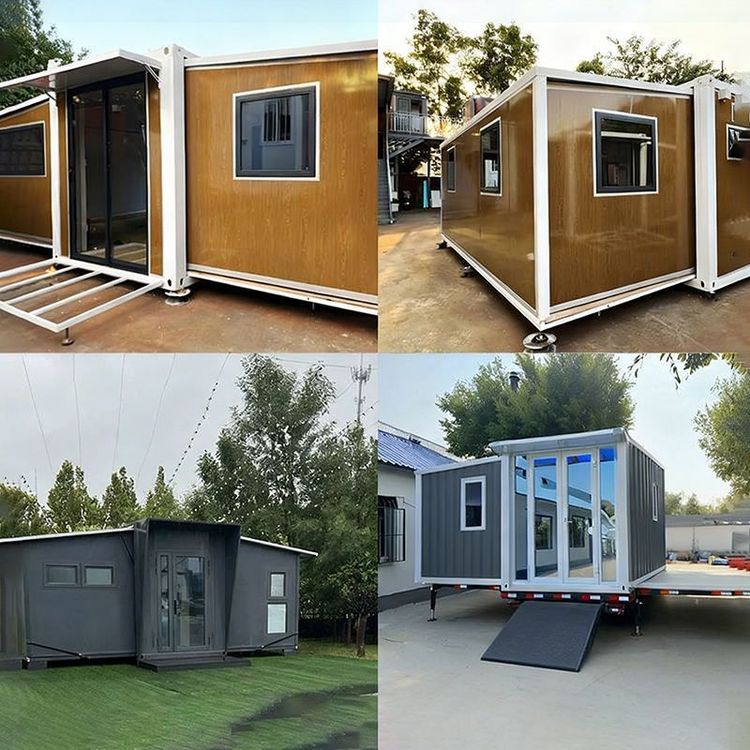
The custom design of container houses requires a comprehensive consideration of structural types, material selection, functional zoning, thermal performance, and compliance, combined with personalized customization based on specific scenario requirements.

1. Structural Type Selection
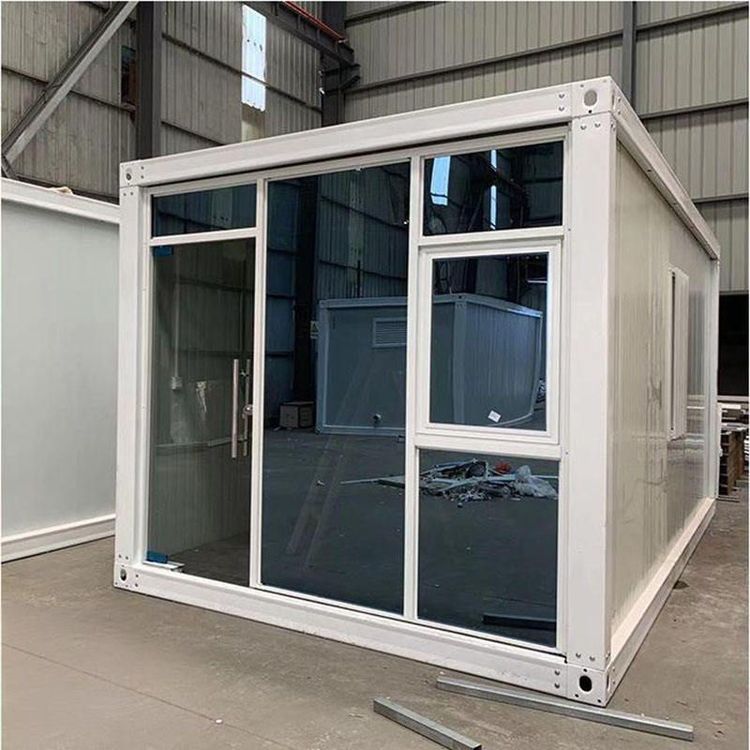
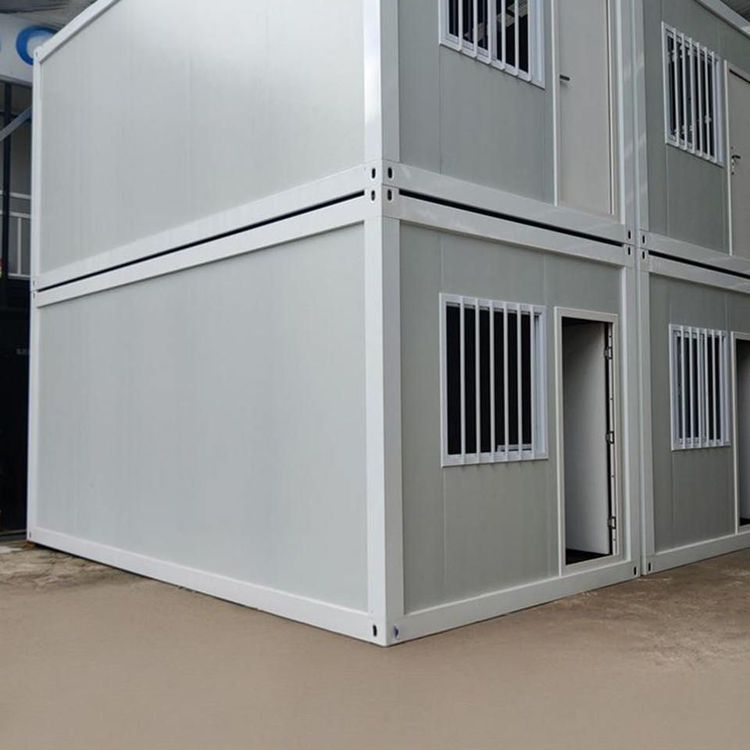
Container houses use standard containers as carriers, with common structural types including welded integral boxes and bolt-connected assembled boxes. Welded integral boxes are welded into shape as a whole in the factory, with a direct load path and strong resistance to deformation, suitable for scenarios requiring frequent lifting and movement, such as exploration teams and temporary command posts. Bolt-connected assembled boxes use standard plates connected by bolts, with multiple connection nodes in the load path, requiring the tightness of each node to be ensured, suitable for scenarios with high installation efficiency requirements, such as engineering camps and commercial pop-up stores.
2. Material Selection and Process
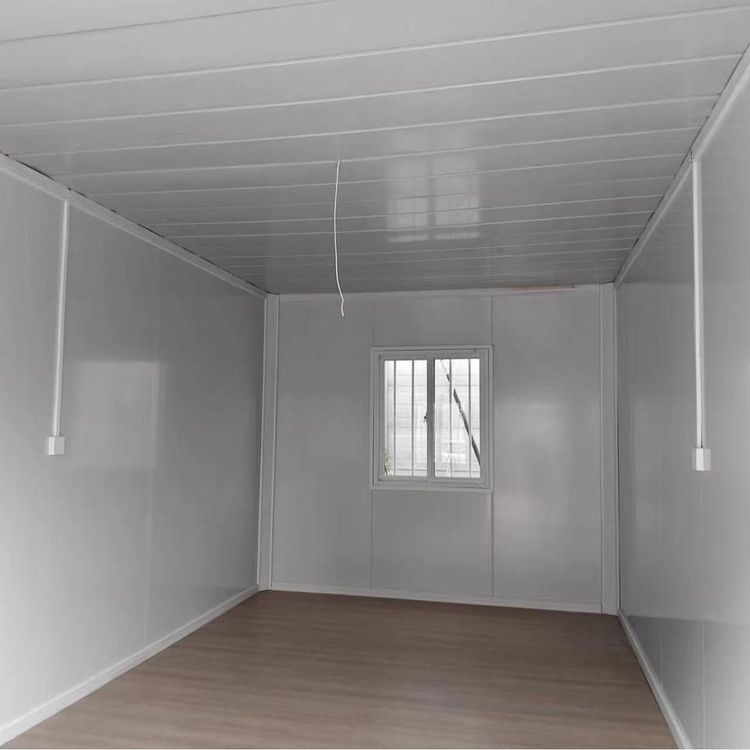
Material selection directly affects the durability and safety of the house. Steel should be high-strength weathering steel, such as Grade Q355B, with a yield strength approximately 30% higher than that of ordinary carbon steel, reducing material usage and enhancing structural stability. The enclosure structure can adopt a three-layer composite construction of "rock wool-air layer-aluminum-zinc-plated steel plate", with the rock wool layer thickness controlled between 75 mm and 100 mm, a thermal conductivity limit below 0.040 W/(m·K), the middle air layer inhibiting convective heat transfer, and an overall heat transfer coefficient below 0.5 W/(m²·K), improving thermal insulation performance. In terms of coating process, hot-dip galvanizing has a longer corrosion resistance life than cold-dip galvanizing, especially suitable for areas with large diurnal temperature differences and significant humidity changes.
3. Functional Zoning and Space Utilization
The functional zoning of container houses needs to be flexibly designed according to the usage scenario. Fixed-size boxes (such as 3 meters by 6 meters) force designers to adopt functional overlapping strategies, such as compressing the kitchen and bathroom to one end of the box to form a wet area, using integrated bathroom technology for waterproof integration; the living and sleeping areas achieve day-night functional switching through furniture variability, such as wall-mounted folding tables and drop-down beds, improving space utilization.
4. Thermal Performance Compensation
Metal boxes have a high thermal conductivity and require structural design to enhance thermal performance. A three-layer construction can effectively improve thermal insulation performance: the outer layer is a 0.6 mm thick galvanized plate to resist wind and sand erosion, the middle layer is filled with 80 to 100 mm thick rock wool as the main insulation layer, and the inner layer uses PVC-coated steel plate to reduce thermal radiation. Adding an elevated layer at the bottom can block ground cold bridge conduction and reduce indoor temperature fluctuations.
5. Compliance and Safety
Custom designs must comply with national building codes, such as the wind and earthquake resistance performance meeting the requirements of the GB50011-2010 Code for Seismic Design of Buildings. Under extreme working conditions, priority should be given to verifying the product's wind and earthquake resistance test reports to ensure that the frame deformation rate is below the industry's qualified threshold (such as 0.3%). Connection nodes need to adopt a dual fixation mode of "wedge lock + high-strength bolts" to enhance earthquake resistance adaptability.