
Container for Underground House
It is technically feasible to use containers for underground houses, but issues such as structural safety, waterproofing and moisture prevention, ventilation and lighting, and compliance need to be comprehensively considered. The following is an analysis from three dimensions: technical feasibility, practical application cases, potential problems, and solutions.
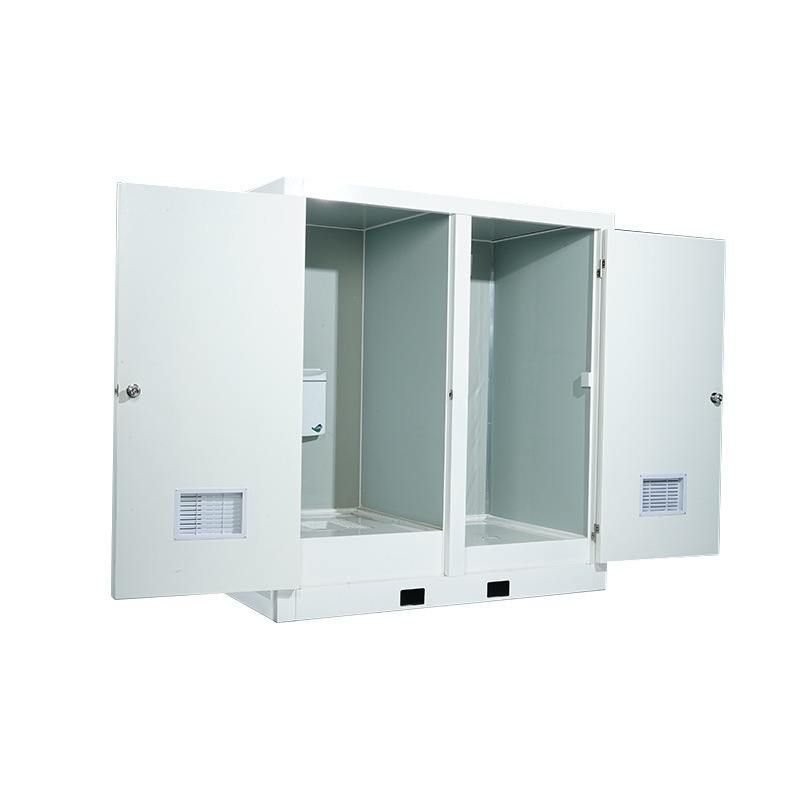
I. Technical Feasibility Containers are essentially high-strength steel structural boxes. A standard 20-foot container can bear a load of up to 25 tons, and a 40-foot container can bear up to 45 tons, giving them the potential to serve as the main structure of a building. Their modular nature allows them to be combined and expanded through welding, bolt connections, etc., to form larger spaces. When being renovated, the structure needs to be reinforced with a focus:
- Foundation Treatment: Underground houses need to withstand the lateral pressure of the soil. Containers need to be fixed to a reinforced concrete foundation, and ground beams should be added to distribute the load.
- Waterproofing and Moisture Prevention: The container body needs to be coated with waterproof paint, and the seams should be treated with sealant. The underground part needs to be equipped with drainage ditches and a moisture-proof layer to prevent groundwater infiltration.
- Ventilation and Lighting: Ventilation openings need to be reserved or mechanical ventilation systems need to be installed to prevent the underground air from becoming stale. Lighting can be achieved through skylights or light pipes.
II. Practical Application Cases There have been practical applications of container underground or semi-underground buildings both domestically and internationally:
- Domestic Case: A family in Jiangsu, due to rural building restrictions, used containers with insulation layers to build a house on the original foundation. By reasonably planning the internal space (such as setting up bedrooms, a living room, and a kitchen) and installing air conditioners, they achieved comfortable living.
- International Case: A firefighter in Denmark renovated a family residence using 9 containers, designing a large number of windows to introduce natural light. An international mountain resort hotel was composed of 6 containers, forming a courtyard in the middle, with the rooms equipped with floor-to-ceiling windows and shaped roofs.
III. Potential Problems and Solutions
- Structural Safety: The underground environment may cause container corrosion due to changes in soil moisture. Anti-corrosion coatings and regular maintenance are required.
- Compliance: It is necessary to confirm local planning policies to avoid being identified as illegal construction due to hardening the ground or building permanent foundations.
- Space Utilization: The internal height of containers is relatively low (about 2.6 meters). The underground space can be partially excavated or a sunken design can be adopted to increase the floor height.



