
Back to blog
Article
Courtyard Portable Toilet
Admin September 24, 2026
Courtyard portable toilets can be selected in different types according to actual needs, covering a variety of functions and materials, with an efficient and convenient customization process.
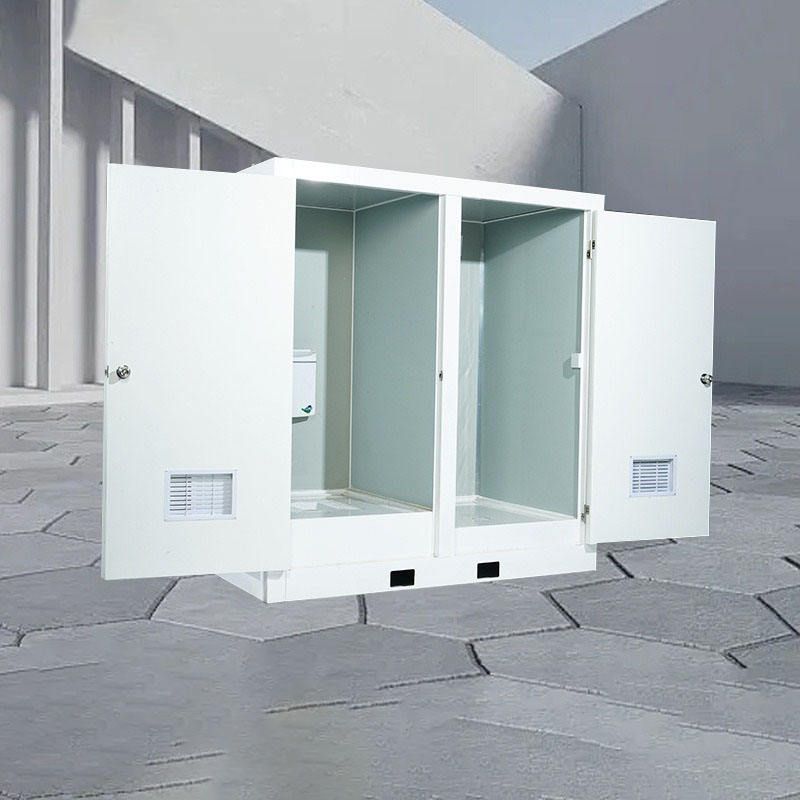
I. Common Types and Functional Adaptations
- Single-unit Portable Toilet: Exists as an independent cubicle, suitable for courtyard scenarios with dispersed pedestrian traffic. It has a compact structure and flexible installation, and can be used alone or adjusted in quantity according to needs.
- Modular Portable Toilet: Forms multiple toilet stalls through modular assembly, supporting the expansion of facilities such as handwashing stations and urinals. It is suitable for family gatherings or small event scenarios, enhancing usage efficiency.
- Special-need Types:
- Barrier-free Access Toilet: Equipped with ramps, handrails, and other designs to facilitate use by individuals with mobility impairments;
- Eco-friendly Biological Toilet: Adopts microbial degradation or recirculating water flushing technology to reduce water consumption, suitable for courtyards with high environmental protection requirements;
- Luxury Toilet: Built-in with air conditioning, lighting, ventilation fans, and other equipment to enhance usage comfort, suitable for scenarios with high-quality demands.
- Multi-functional Type: Such as a grid-style independent cubicle that combines toilet and shower functions, enabling high-frequency use by both genders through partition walls and rain-proof corridors.
II. Material and Structural Characteristics
- Main Frame: Generally adopts a steel structure to ensure structural stability and resistance to wind and earthquakes.
- Exterior Wall Materials: Options include galvanized steel plates, stainless steel plates, aluminum plates, or metal carved panels, balancing durability and aesthetics. For example, the four-stall toilet produced by Dezhou Hongtu Metal Products Co., Ltd. uses metal carved panels for its exterior walls, which also provide thermal insulation.
- Interior Treatment:
- Thermal Insulation: Filled with rock wool or polyurethane to adapt to different climatic conditions;
- Floor Design: Laid with non-slip flooring and paired with a waterproof layer to prevent water accumulation and slipping;
- Door and Window Configuration: Aluminum alloy profiles with insulated tempered glass, balancing lighting and sealing.
III. Customization Process and Cycle
- Needs Communication: Users need to clarify details such as size layout, door and window positions, electrical configurations (e.g., socket and lighting reservations), exterior color, and logo design.
- Design Proposal: The enterprise provides a reasonable proposal based on on-site conditions, and proceeds to the factory prefabrication stage after confirmation.
- Production and Transportation: The production cycle is typically 7 to 15 days, and may be extended for complex proposals. Products are transported to the site in whole or modular form.
- Installation and Usage: Only basic leveling is required on-site, and installation is completed through hoisting or assembly. After connecting to water and electricity, it can be put into use, with an overall efficient and convenient process.
Related
You may also like

25Oct
Container House Installation Guide: A Complete Walkthrough
Read More
25Oct
Portable Toilet Eco-Friendly Custom & OEM: Design & Bulk Production Guide
Read More
25Oct
How to Assemble & Install Container House Step by Step
Read More
25Oct