Container Refrigerator Renovation House
It is feasible to renovate a container refrigerator into a house, but comprehensive treatment is required from multiple aspects such as structural reinforcement, thermal insulation, ventilation and lighting, water and electricity renovation, and compliance. The following is a detailed analysis:
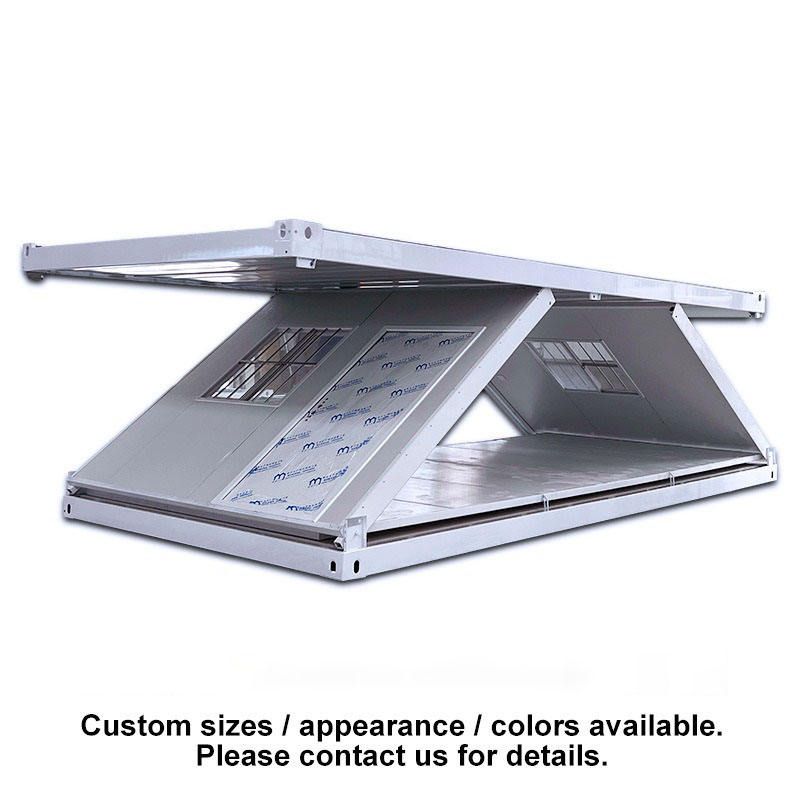
Structural Reinforcement and Anti-corrosion Treatment
The traditional container has a large spacing between the bottom frame longitudinal beams. Using it directly as a living space will result in insufficient floor stiffness. During renovation, C-shaped steel purlins need to be installed between the bottom beams to evenly distribute the load to each main beam, enabling the container body to maintain structural stability even when stacked three layers high. At the same time, shot blasting and rust removal are carried out on the surface of the container body, followed by spraying zinc-rich primer and polyurethane topcoat to form a protective system. This can ensure that the steel maintains an effective service life of more than 15 years in environments with northwest sandstorms and temperature differences.
Thermal Insulation Performance Optimization
The thermal bridge effect of the metal container wall is the main challenge for the thermal insulation of container houses. The conventional practice is to attach insulation boards on the inside, but thermal conduction channels are prone to form at the steel frames. The improved solution adopts a broken-bridge lining structure, that is, filling rigid polyurethane foam between the steel frames and the interior wall panels, and installing rubber thermal insulation pads at the connections of the keels. This can reduce the heat exchange efficiency between the inside and outside of the container by about 40%. For camp dormitory projects, such treatment can make the indoor temperature 8 to 10 degrees Celsius higher than the outside in winter without heating, reducing the dependence on heating equipment energy consumption.
Ventilation and Lighting Design
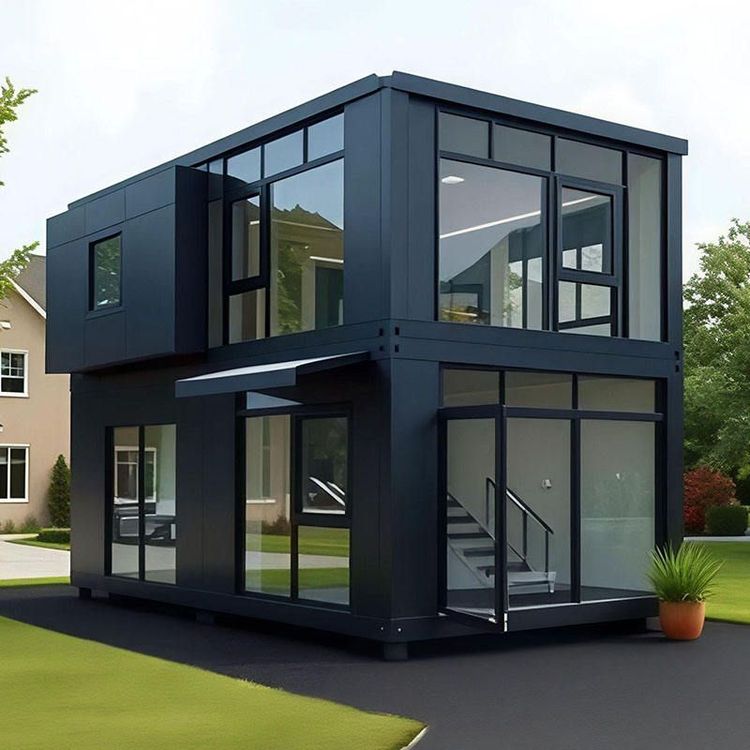
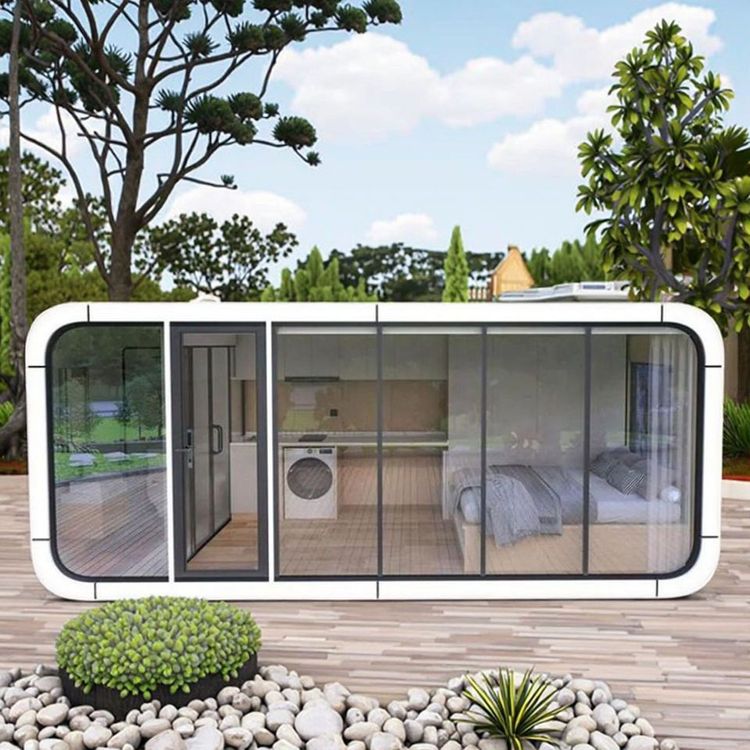
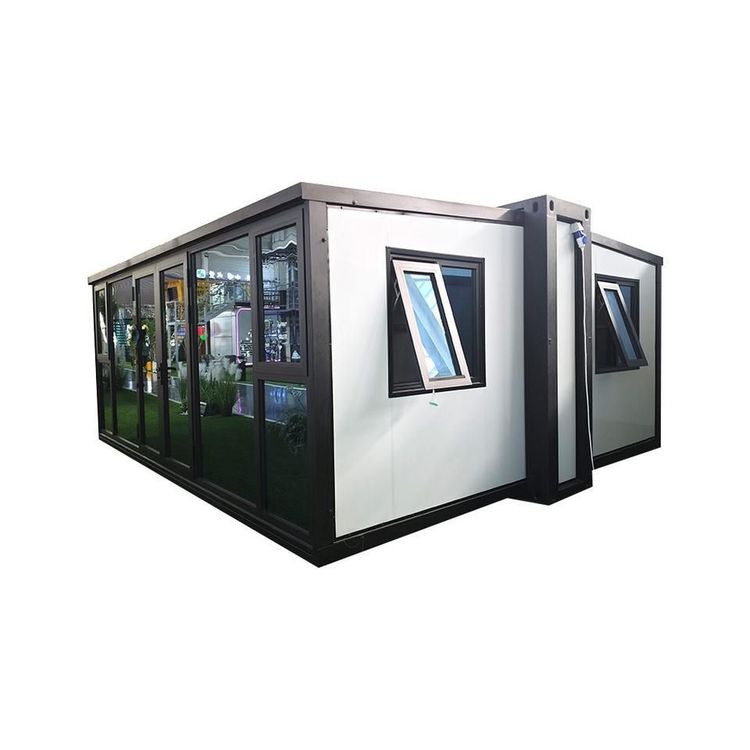
The original design of the container refrigerator is highly enclosed. During renovation, it is necessary to reasonably plan the positions of doors and windows. For example, add large doors at the front and back, and open a door in the middle to connect to a patio to enhance ventilation; use lifting rods at the four corners of the roof to ensure sufficient light and air permeability indoors; install large windows or glass doors to introduce natural light and improve living comfort.
Water and Electricity System Renovation
It is necessary to plan the water and electricity circuits according to living needs and install water supply and drainage systems, electrical circuits, and lighting equipment. For example, arrange water pipes and sockets in areas such as the kitchen and bathroom to meet daily water and electricity needs.
Compliance and Approval
Before renovation, it is necessary to understand local building regulations to ensure that the renovation plan complies with the requirements for building houses on non-construction land and avoid the risk of demolition due to illegal renovation.