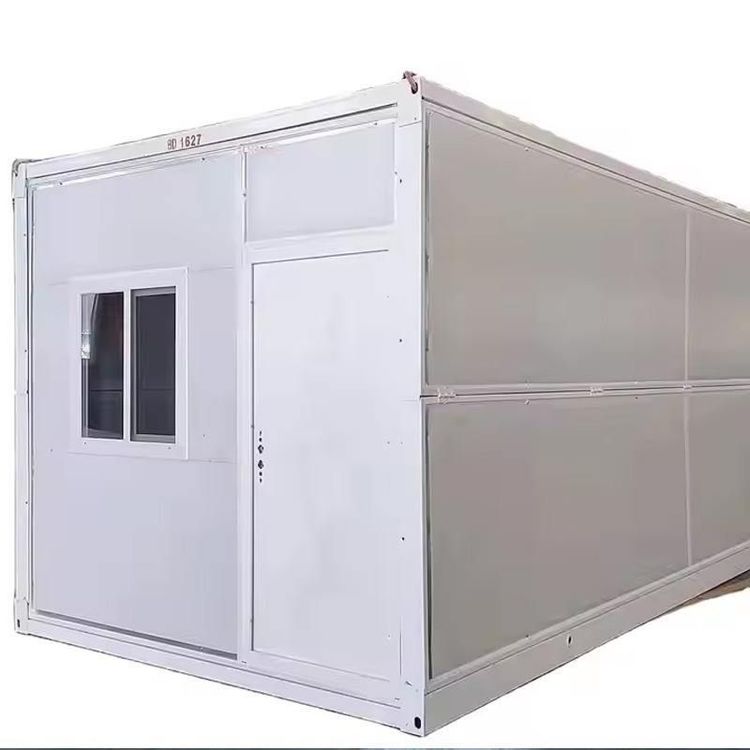
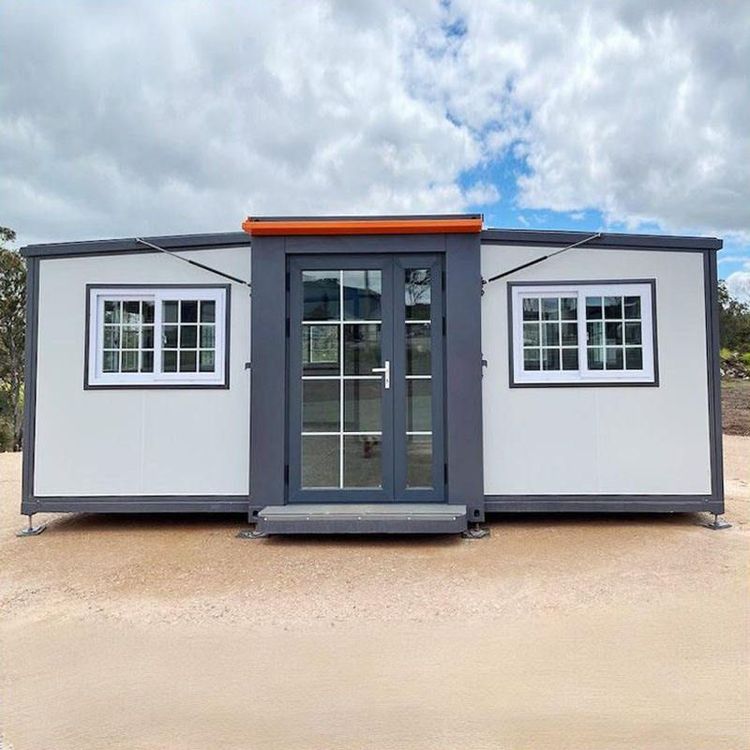
Container Modular Prefabricated House
A container modular prefabricated house is a habitable or office building transformed from containers as the basic structural modules. It features modularity, high safety, and strong durability, and is widely used in temporary housing, emergency sites, commercial spaces, and event support facilities.

Structural and Material Characteristics
The container modular prefabricated house centers around a steel-frame structure, utilizing corrosion-resistant steel plates and eco-friendly panels combined with marine anti-corrosion techniques, ensuring a service life of over 20 years. Its modular design uses standard containers (20 to 60 feet) as basic units, supporting customized assembly and stacking up to 7 layers high, creating flexible architectural forms. This structure not only facilitates transportation and installation but also meets various spatial requirements through combinations.
Performance Advantages
- Safety: It excels in wind and earthquake resistance. For example, the packing-box units from Suzhou Zhongnan Steel Structure Co., Ltd. showed a frame deformation rate of only 0.18% under conditions of a 12-grade typhoon and an 8-grade earthquake, far below the industry's acceptable standard of 0.3%, ensuring structural stability in extreme environments.
- Durability: The steel outer walls are resistant to corrosion and acid, making them less prone to rusting or cracking, with a service life exceeding 20 years, suitable for long-term use scenarios.
- Sound and Thermal Insulation: The use of air-gap thermal insulation design effectively blocks heat transfer and noise propagation, enhancing living comfort.
- Aesthetics: The outer walls support a variety of colors and design patterns, allowing for personalized appearances to meet commercial or creative space needs.
Application Scenarios
- Temporary Housing: Commonly used as worker dormitories on construction sites and as low-cost rental housing.
- Emergency Sites: Rapidly deployed in post-disaster reconstruction, such as the school built by CIMC using container houses to accommodate a thousand people after the 2008 Wenchuan earthquake.
- Commercial and Creative Spaces: Transformed into self-service fitness pods, commercial exhibition stands, or unique homestays (e.g., the container homestay scenic area in Shanting District, Zaozhuang, Shandong, in 2026).
- Event Support Facilities: The 2026 Nagoya Asian Games in Japan utilized container houses to construct the Athletes' Village, reducing construction costs.
Technological Optimization Directions
Current research focuses on improving thermal insulation performance, optimizing energy supply systems (such as solar integration), and introducing intelligent management (such as environmental monitoring and remote control) to further expand its applicability.
Purchase Recommendations
- Extreme Conditions: Prioritize verifying wind and earthquake resistance test reports and avoid unqualified off-brand products (non-standard products have a deformation rate exceeding 1.2%, posing safety risks).
- Long-Term Projects: Choose products with a high pre-assembly completion rate (e.g., 100% pre-assembly rate for Suzhou Zhongnan's packing-box units) and short on-site lifting cycles (single unit ≤ 2 hours) to enhance efficiency.