
Back to blog
Article
Container Mobile House with Corridor
Admin September 15, 2026
The design of the container mobile house with a corridor combines the efficiency of modular construction with the practicality of spatial expansion, commonly seen in office and residential settings. Its structural types, functional features, and market options can be summarized as follows:
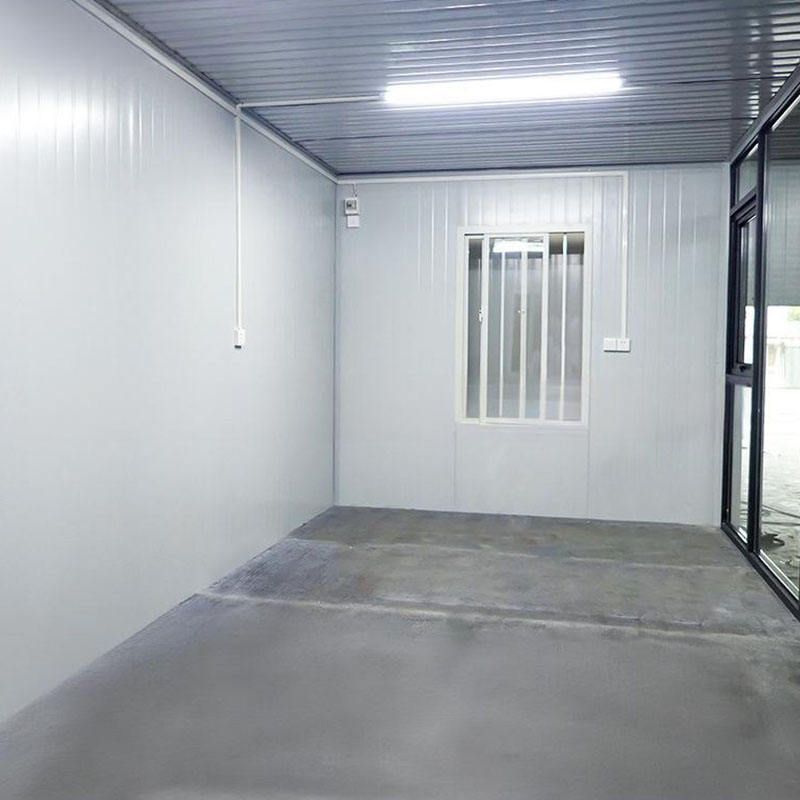
I. Structural Types and Corridor Design
The basic structure of container mobile houses falls into three categories: standard container type, expandable type, and foldable type, with corridor design typically integrated with the main structure:
- Standard Container Type
Using 20-foot or 40-foot containers as carriers, corridors can be achieved through single-container longitudinal extension or multi-container transverse splicing. For example, two 40-foot containers connected side by side can have the middle area transformed into an enclosed corridor equipped with doors, windows, and lighting systems. This design is structurally robust, easy to transport, and suitable for construction site command centers. - Expandable Container
Adding foldable expansion modules to the side or end of a standard container, the usable area increases by 30%-50% when expanded. The corridor is often located between the expansion module and the main body, forming a semi-open transitional space. For instance, a certain model of expandable house has a 2-meter-wide expansion module at one end of the container, with the corridor area paved with anti-slip flooring and equipped with ventilation openings for both lighting and air circulation. - Foldable Container
Compressed in volume during transportation and quickly expanded upon arrival. Corridor design needs to consider the stability of the folding structure, typically using removable partitions or lightweight aluminum alloy frames. For example, after expansion, a certain foldable house has the corridor area fixed with partition panels using bolts, forming an independent passage to meet temporary office needs.
II. Functional Features and Advantages
- Spatial Flexibility
The corridor can be divided into passageways, storage areas, or rest areas, achieving functional expansion through modular design. For example, installing built-in cabinets in the container corridor for storing tools or documents enhances space utilization. - Rapid Deployment
All structures are prefabricated in the factory, requiring only assembly and connection on-site. The corridor part is usually installed simultaneously with the main body, with the deployment time for a single house controlled within 30 minutes to 2 hours, significantly shortening the construction period. - Durability and Safety
Using galvanized steel frames + color steel plates or sandwich panels (rock wool/polyurethane core), it possesses wind, earthquake, and fire resistance, with a service life of over 20 years. The corridor area is reinforced with structural supports to ensure safe passage for personnel.
III. Market Options and Price References
Based on usage and budget, the market offers diverse choices:
- Economy Type: The price of a single-container basic model is approximately 500-1500 yuan, suitable for temporary storage or simple offices, with an open corridor design.
- Standard Type: Houses with enclosed corridors and basic decoration (such as doors, windows, and electrical circuits) are priced around 2000-5000 yuan, commonly seen in construction site project departments.
- High-end Type: Expandable or double-story container houses equipped with glass curtain walls, air conditioning systems, and finely decorated corridors are priced around 10,000-30,000 yuan, suitable for long-term on-site offices or homestay scenarios.
IV. Application Scenarios
- Office Scenarios: Corridors connect independent office units, forming open office areas or conference room passageways.
- Residential Scenarios: Corridors serve as transitional spaces between bedrooms and bathrooms, enhancing residential comfort.
- Commercial Scenarios: Container shops use corridors to connect multiple functional areas, such as display areas, cashier counters, and storage rooms.



