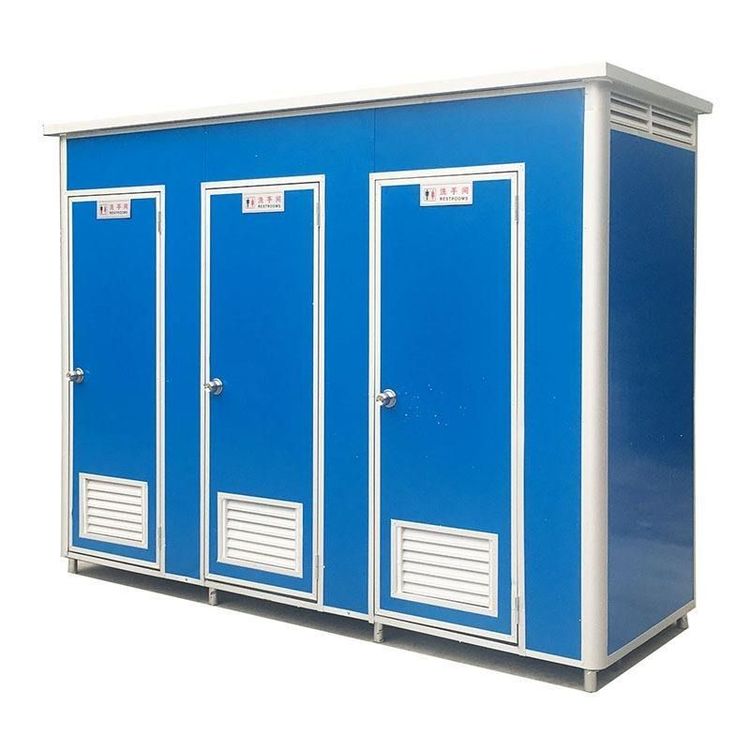
Production of Roof for Container Mobile Houses
The production of the roof for container mobile houses requires sequential completion of structural reinforcement, insulation layer treatment, waterproof layer construction, slope finding and drainage design, along with reasonable selection of materials and processes, while paying attention to the control of construction details.

1. Structural Reinforcement
The load-bearing capacity of the roof panels of ordinary containers is limited and needs to be reinforced according to usage requirements. If people need to walk on the roof or equipment needs to be placed, the following solutions can be adopted:
- Adding Purlins: Weld C-shaped steel or square steel tubes as secondary beams below the roof panels to enhance local load-bearing capacity;
- Laying Load-Bearing Panels: Cover the roof panel surface with profiled steel sheets or OSB boards to distribute the load and enhance overall stability;
- Overall Reconstruction: When customizing container shelters, directly adopt a high-strength structural design to reduce the need for later reinforcement.
2. Insulation Layer Treatment
The high thermal conductivity of container steel plates necessitates the laying of insulation materials to improve the internal temperature environment:
- Extruded Polystyrene Board (XPS): It is recommended that the thickness be ≥100mm. The closed-cell structure provides stable insulation performance and is water-resistant and moisture-proof;
- Rock Wool Board: An A-grade fireproof material, but it requires waterproof treatment (such as covering with a waterproof membrane) to prevent a decrease in insulation performance after water absorption;
- Polyurethane Rigid Foam: It offers the best insulation performance and can be applied through on-site spraying or using prefabricated boards, but the cost is relatively high.
3. Waterproof Layer Construction
Waterproofing is a core aspect of roof production and needs to be addressed from the following two aspects:
- Weld Seam Sealing: Grind and re-weld the weld seams of the original container roof panels and apply waterproof sealant to eliminate leakage risks;
- Waterproof Layer Laying:
- Membrane Types: Such as SBS modified bitumen membranes (heat-resistant) and polymer PVC/TPO membranes (aging-resistant). Ensure that the overlap width is ≥100mm and seal with hot air welding or special adhesives;
- Coating Types: Such as polyurethane waterproof coatings, which need to be applied 2-3 times with a total thickness of ≥1.5mm, and covered with non-woven fabric to enhance crack resistance.
4. Slope Finding and Drainage Design
The roof surface needs to be set with a slope of 2%-3% to avoid water accumulation:
- Slope Finding Materials: Prioritize the use of lightweight concrete (such as ceramsite concrete) or mortar to reduce the roof load;
- Drainage System: Set drainage outlets at the lowest points of the roof surface and connect them with PVC drainage pipes to ensure rapid drainage of rainwater.
5. Material Selection and Process
Select roof materials according to the usage scenario:
- Functional Panels: Such as rock wool sandwich panels, magnesium oxide boards, or magnesium sulfate purification boards, which combine fire resistance, sound insulation, and insulation functions. The surface galvanized coating can enhance durability;
- Decorative Materials: Such as color-coated steel tiles and purification boards, which meet aesthetic requirements but need to ensure compatibility with the insulation and waterproof layers.
6. Construction Precautions
- Welding Quality Control: Avoid thermal deformation causing an uneven roof surface. Weld in sections and cool before continuing;
- Connection Method: When stacking multiple containers, use corner fittings locks or bolt-connected supports to ensure structural integrity;
- Safety Protection: Set up scaffolding for high-altitude operations and wear safety harnesses to prevent falling accidents.