Back to blog
Article
Exterior Decoration of Container Mobile Houses
Admin September 16, 2026
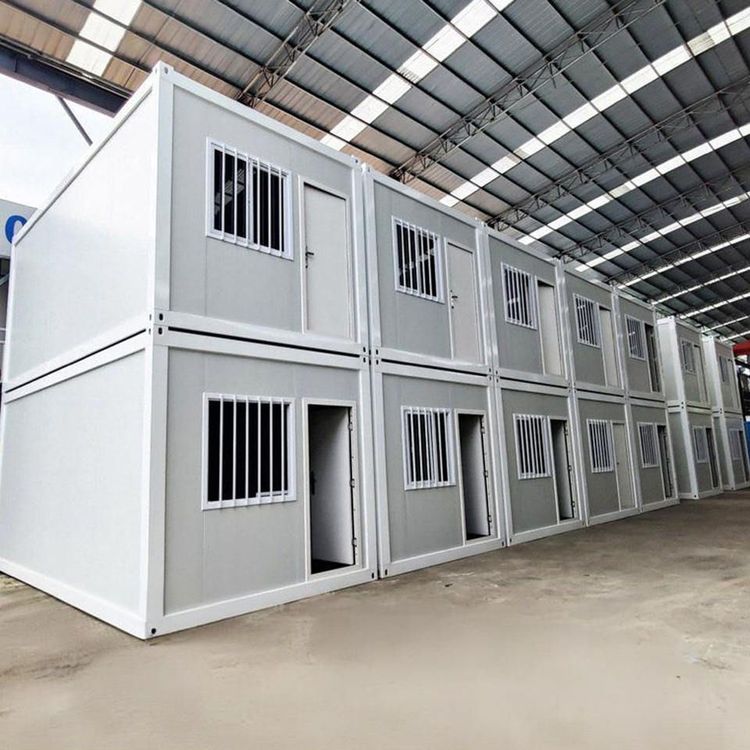
The exterior decoration of container mobile houses requires comprehensive consideration of aesthetics, practicality, durability, and safety. Common solutions include exterior wall material selection, decorative style design, door and window configuration optimization, and integration of additional functions.

1. Exterior Wall Material Selection
The base materials of container exterior walls are mostly steel structures or color-coated steel sheets. Exterior decoration needs to enhance performance and appearance through covering materials. Common materials include:
- Metal Embossed Panels: These panels combine insulation, fire resistance, and moisture resistance. Their rich surface textures can simulate the质感 (texture) of stone or wood, elevating the building's grade.
- Preservative-Treated Wood: Suitable for scenes pursuing a natural style, it requires a waterproof coating to extend its service life and is often used in sunrooms or landscape-supporting houses.
- Aluminum-Plastic Panels: Lightweight and corrosion-resistant, they are suitable for modern minimalist style designs, easy to install, and have low maintenance costs in the later stages.
- Tiles or Stone: Fixed to the container surface through a dry-hanging process, they enhance durability but require attention to structural load-bearing limits.
2. Decorative Style Design
Customize the appearance based on the usage scenario:
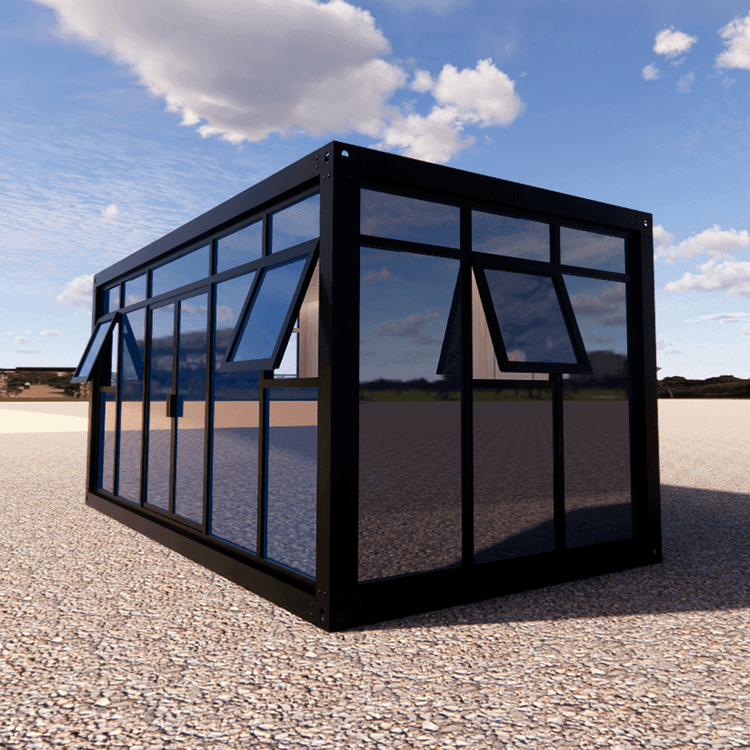
- Industrial Style: Retain the original metallic texture of the container, paired with black frames and glass curtain walls to highlight mechanical aesthetics.
- Pastoral Style: Use warm-toned coatings (such as beige or light brown), combined with wooden decorative strips and green plant walls, to create a cozy atmosphere.
- Modern Minimalist Style: Adopt solid-color flat panels, reduce decorative lines, and increase three-dimensionality through geometric cutting or folding designs.
- Theme Customization: Incorporate brand elements according to commercial needs (such as cafes or homestays), such as LOGO spray painting or characteristic patterns.
3. Door and Window Configuration Optimization
- Door and Window Materials: Choose broken-bridge aluminum alloy or plastic-steel materials, paired with insulated glass, to improve sound insulation and heat insulation performance.
- Opening Methods: Sunrooms can be designed with retractable folding doors and windows to achieve flexible conversion between indoor and outdoor spaces; ordinary houses are recommended to use casement or sliding types, balancing sealing and ease of use.
- Safety Design: Add anti-theft locks and anti-fall devices. High-rise buildings need to be equipped with escape windows.
4. Integration of Additional Functions
- Sunshade System: Install electric or manual sunshades to reduce direct sunlight and lower indoor temperatures.
- Drainage Design: Optimize the eaves slope and combine it with hidden drainage channels to prevent rainwater accumulation and corrosion of the walls.
- Lighting Layout: Embed LED light strips or install solar street lights to enhance nighttime safety and aesthetics.
- Ventilation Optimization: Add adjustable vents on the top or sides, used in conjunction with exhaust fans, to prevent moisture and mold.
Related