Back to blog
Article
Self-made Container House Layout
Admin September 16, 2026
The layout of a self-made container house should incorporate functional requirements, space utilization, and design creativity. Here are key design ideas and reference cases:
I. Basic Layout Principles
Modular Combination
Determine the basic structure based on the number of containers. For example:- Two Containers: Can be joined to form a single-story layout, dividing into a living room, dining-kitchen area, bedroom, and bathroom (e.g., a Costa Rican case featuring a 100㎡ single-story layout with 2 bedrooms and a scenic bathtub).
- Three Containers: Use staggered stacking (e.g., a Melbourne villa) or an “L”-shaped layout to add spatial hierarchy, separating leisure and living areas.
- Four to Six Containers: Suitable for multi-story designs, such as Tsinghua University’s “Sustainable Living Lab,” which uses six containers for functional zoning (technical rooms, guest rooms, terraces, etc.) through modular combinations.
Dynamic and Static Zoning
- Dynamic Zones (living room, dining-kitchen area, bathroom) should be near the entrance or container connections for easy daily activities.
- Static Zones (bedrooms, study) should be placed away from roads or on upper floors, utilizing the container’s metal structure for sound insulation. For example, the Melbourne villa places bedrooms on the second floor, ensuring lighting and privacy through metal stairs and perforated designs.
Vertical Space Utilization
- Double-Story Design: Place public areas like bathrooms and storage rooms downstairs, with bedrooms or leisure areas upstairs (e.g., the four-bed guest room and terrace combination in the first case).
- Mezzanine Renovation: Build a loft inside the container to add storage or sleeping space (suitable for containers ≥2.7 meters in height).
II. Functional Area Design Highlights
Living Room and Dining-Kitchen Area
- Open Layout: Remove partition walls between containers to create an integrated space (e.g., the living-dining-kitchen联动 design in the Costa Rican case).
- Lighting Optimization: Use large glass windows or skylights, combined with white base walls, to enhance transparency (refer to the full-view glass window design of the Melbourne villa).
Bedroom and Bathroom
- Compact Design: Use custom folding beds or tatami mats to save space (e.g., the transformable bedroom design in a 15㎡ forest cabin).
- Dry-Wet Separation: Use glass partitions or independent shower rooms in bathrooms to prevent moisture from affecting the container structure.
Special Areas
- Terraces and Walkways: Utilize gaps between containers or upper-floor spaces to create outdoor leisure areas (e.g., the shared terrace in the first case).
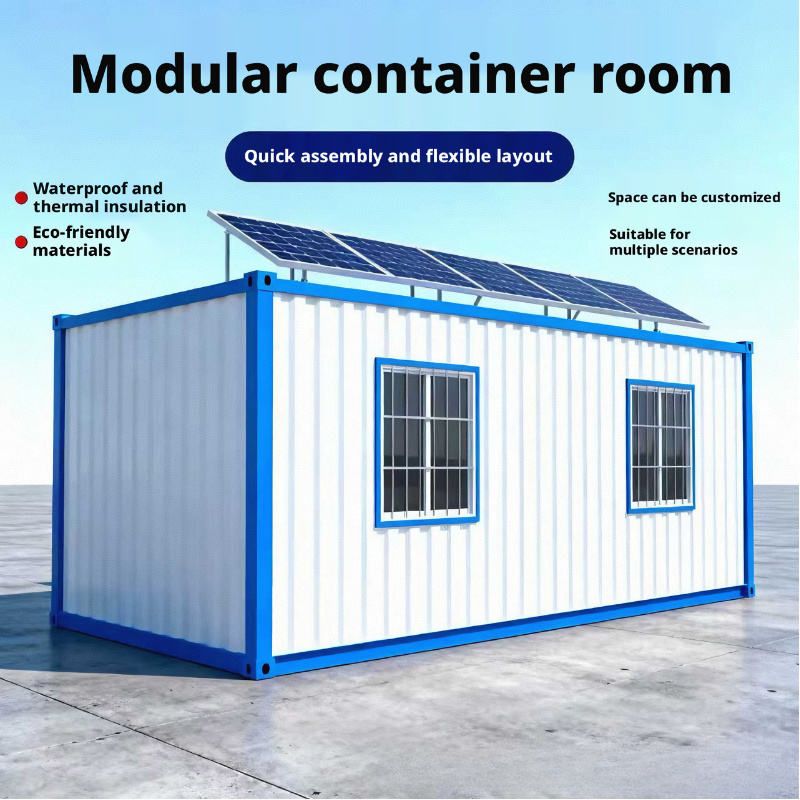
- Green Integration: Reserve planting slots on roofs or walls, combined with solar panels, to achieve ecological and energy self-sufficiency (refer to the green planting design of the “Sustainable Living Lab”).
III. Structural Renovation and Material Selection
Insulation and Waterproofing
- Install rock wool or polyurethane insulation layers inside and apply waterproof coatings outside to ensure comfort (e.g., a Jiangsu town container house using custom boxes with insulation layers).
- Lay moisture-proof wooden floors or tiles to avoid direct contact with the container’s metal base.
Door and Window Optimization
- Enlarge original door and window openings and install double-glazed or triple-glazed windows to improve sound and heat insulation (e.g., the triple-glazed window design in the Costa Rican case).
- Add emergency exits on the sides of containers to comply with fire safety regulations.
Structural Reinforcement
- Weld or bolt stacked containers and add horizontal support beams to prevent deformation (e.g., the staggered stacking structure of the Melbourne villa).
- Install anti-collision corner guards on containers to enhance safety.
IV. Cost and Sustainability
- Budget Control: Second-hand containers cost about 10,000-20,000 yuan each, with renovation costs (including insulation, doors and windows, and interiors) around 50,000-80,000 yuan each (refer to the 100,000 yuan rural villa case).
- Ecological Design: Integrate solar systems, rainwater harvesting devices, and septic tanks to reduce long-term operating costs (e.g., the solar power and battery combination in the forest cabin).