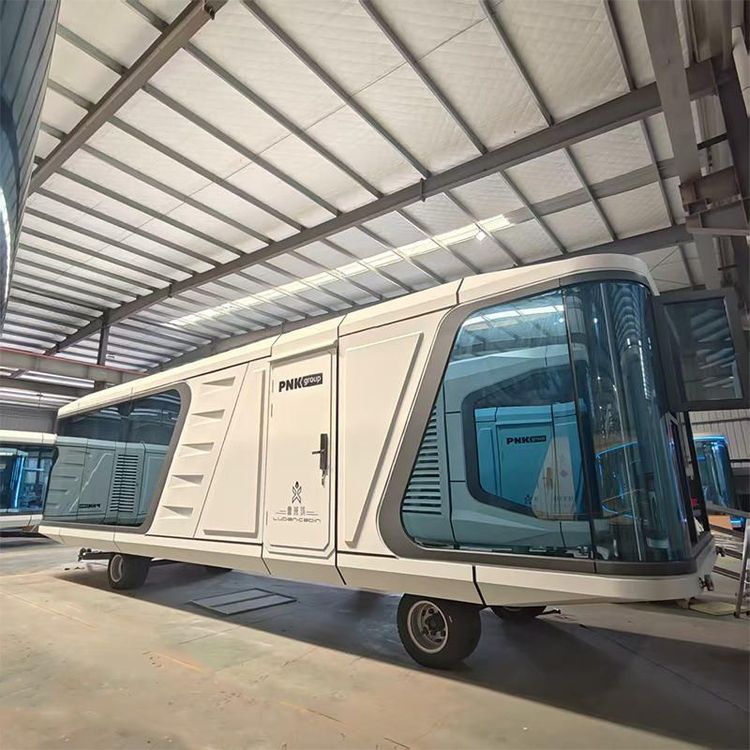
Container Light Steel House Design Drawing
Currently, there are no specific design drawings for container light steel houses directly provided, but you can refer to the following container house design cases for inspiration:

1. Family Residential Case in a Jiangsu Town In this case, a family of four built a house using containers on the original foundation. The core design points include:
- Insulation and Energy Efficiency: An insulation layer is added to the exterior of the house to effectively cope with different climatic conditions and reduce energy consumption.
- Spatial Planning: The interior is divided into functional areas such as bedrooms, living room, and kitchen through partitions, with reserved positions for air conditioner installation, balancing comfort and practicality.
- Modular Expansion: The standardized size of containers makes it easy to add or remove modules according to family needs, such as adding a bathroom or storage room.
2. Personalized Renovation Case of a Single Resident in Xiaoshan This case is characterized by the combination of aesthetics and functionality:
- Unified Style: The interior uses natural wood-colored furniture and white home decor to create a warm atmosphere; the bathroom achieves dry-wet separation to enhance the user experience.
- Courtyard Design: A courtyard and a hammock are set up at the entrance, integrating the container with the natural environment and expanding the living space.
- Low-Cost Renovation: Through soft furnishings (such as curtains and green plants) and lighting design, the industrial feel of the container is weakened, suitable for single residents with a limited budget.
3. Multi-Container Combination Residential Case in Denmark This case highlights structural innovation and natural lighting:
- Modular Assembly: Nine containers are used to form a two-story structure through staggered stacking, retaining some of the corrugated metal interior walls and ceilings of the containers to enhance the industrial style.
- Large Window Design: A large number of windows are opened on all sides of the house to introduce natural light, reducing the need for artificial lighting and enhancing visual connectivity between the interior and exterior.
- Spatial Hierarchy: Through the different orientations and heights of the containers, a living experience that combines privacy and openness is created.
4. Duplex Container House Case in Guangzhou Jinge This case focuses on the utilization of large space and furniture adaptation:
- Assembly Dimensions: Three 40-foot containers are assembled to form dimensions of 11.8m×6.75m×2.8m, with a usable area of 80 square meters, suitable for multiple residents.
- Furniture Layout: The living room can accommodate a sofa, coffee table, TV, etc.; the bedroom is equipped with a 1.8-meter-wide double bed, wardrobe, and bookcase, with space utilization close to that of a traditional house.
- Structural Stability: By reinforcing connection nodes and adding crossbeams, the load-bearing safety of the duplex structure is ensured.
Design Recommendations: If you need to design it yourself, you can refer to the core principles of insulation treatment, modular assembly, and natural lighting optimization in the above cases, while combining the characteristics of light steel structures (such as lightweight and corrosion resistance), use professional software (such as SketchUp, AutoCAD) to draw floor plans, and consult a structural engineer to verify safety.