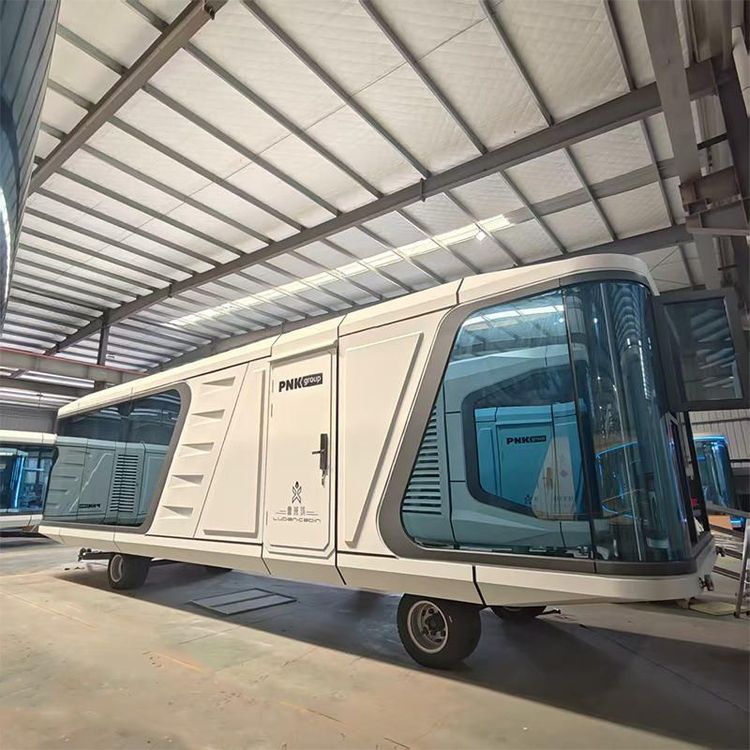
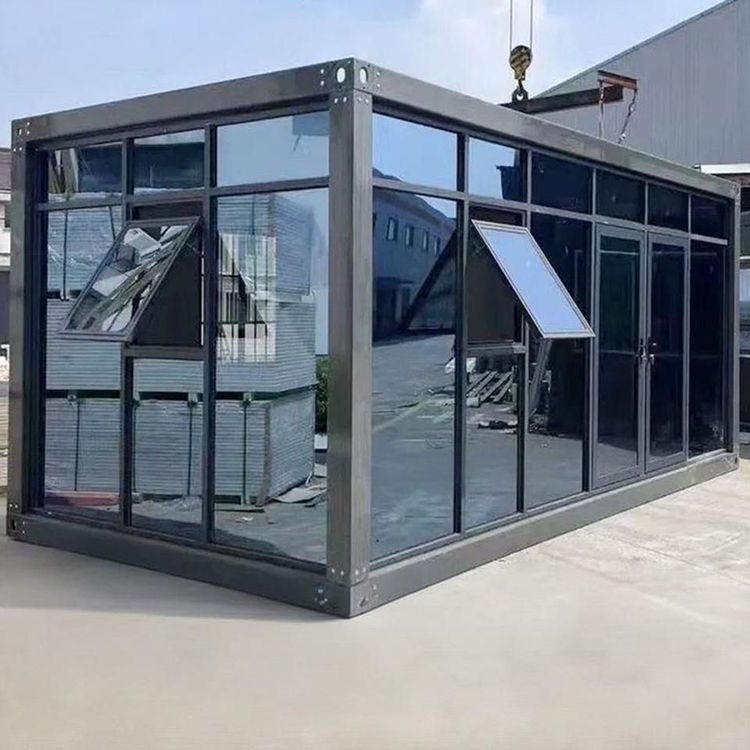
Container House Roof in 2026: Buying Guide & Recommendations
Currently, there is no specific buying guide or detailed recommendations for container house roofs in 2026, but reference suggestions can be provided based on the general purchasing considerations for container houses:

Structure and Materials The core structure of a container house roof is typically a galvanized steel frame, which must ensure corrosion resistance and load-bearing capacity. Roofing materials often use sandwich panels (such as EPS, PU, or rock wool filling), with a focus on thickness (e.g., the roof thickness corresponding to a 75mm wall panel), waterproof performance (e.g., using anti-rust coatings or sealing strips), fire rating (e.g., Class A non-combustible materials), and thermal insulation (e.g., the thermal conductivity of rock wool sandwich panels ≤ 0.044W/(m·K)). For extreme climate regions, additional confirmation of material weather resistance (e.g., UV resistance, freeze-thaw cycle resistance) is required.
Size and Expandability Roof design must match standard container sizes (20ft/30ft/40ft) to avoid installation difficulties due to size discrepancies. Some products support modular expansion, such as increasing area by splicing additional roof units, or adopting a folding design (with a folded height compressible to 2.48 meters) to reduce transportation costs. It is necessary to confirm in advance whether the roof's expansion method is compatible with the container body and the structural stability after expansion.
Installation and Transportation Roof components are usually packaged with plastic film to prevent transportation damage. It is necessary to confirm whether the supplier provides installation guidance services (such as video tutorials or written manuals) or includes on-site engineer guidance (especially for complex sloped roofs). Before transportation, measure the height restrictions of transportation channels (such as tunnels and bridges) to ensure the folded or fixed roof height meets requirements.
Certifications and Standards Prioritize products that have passed international standards such as ISO 9001 (Quality Management System), CE (EU Safety Certification), and UL (US Safety Certification) to ensure material environmental friendliness (e.g., no formaldehyde emissions) and structural safety (e.g., wind pressure resistance rating ≥ Class 12). For export projects, additional confirmation is required that the product complies with local regulations in the target market (such as Australian AS/NZS standards).
Customization Requirements Roof color, slope (e.g., a drainage slope of 2%-5%), skylight position, etc., can all be customized, but it is necessary to confirm with the supplier the design flexibility (e.g., whether 3D model previews are supported) and production cycle (usually 2-3 weeks, with complex customization possibly extending to 6 weeks). If integrating solar panels or rainwater collection systems, it is necessary to plan in advance for roof load-bearing (e.g., additional load per square meter ≥ 50kg) and pipeline layout.
For further information on specific roof technical parameters (such as load-bearing limits, drainage design details), it is recommended to contact the supplier directly for product manuals or technical white papers.