Container Integrated House Renderings
Currently, specific renderings of container integrated houses cannot be directly provided, but their visual presentation directions can be described through design features and case references.

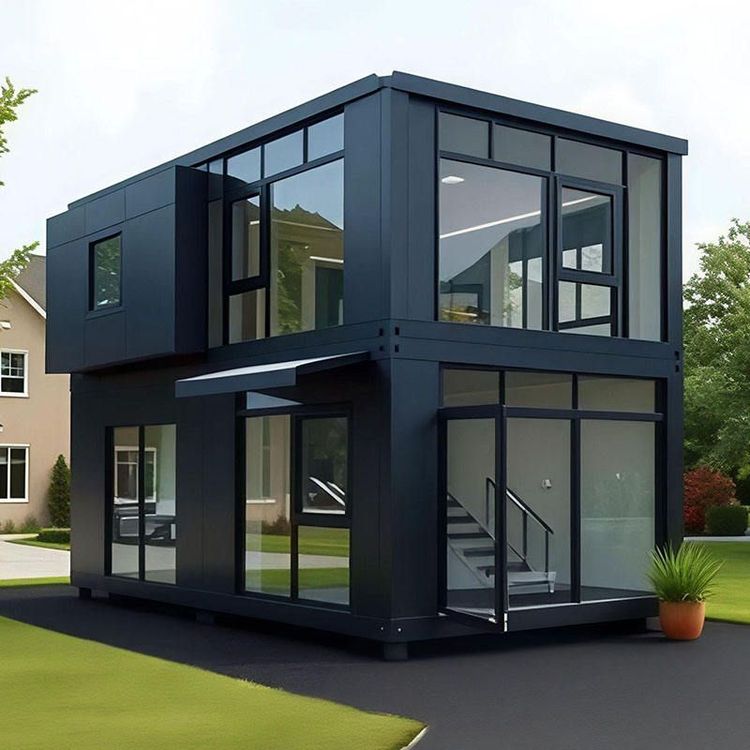
The design of container integrated houses centers on modularity, achieving diverse visual effects through spatial reorganization and functional superposition. Double-story stacking design is a typical feature: by vertically stacking two standard containers (each approximately 2.8 meters high), a nearly 5-meter-high open space can be created after打通 (which means '打通' in Chinese, here it means 'removing the intermediate floor slab'). This space, combined with large glass curtain walls or open staircase designs, creates a transparent and three-dimensional visual hierarchy. For example, some homestay projects adopt a staggered layout, with the upper container partially overhanging to form shaded corridors or空中露台 (which means '空中露台' in Chinese, here it means 'rooftop terraces'), increasing functional areas and enhancing architectural three-dimensionality through light and shadow contrasts.
Staggered layouts and in-depth customization further enrich visual presentations. Container modules can be rotated 45 degrees, 90 degrees, or asymmetrically spliced to break away from traditional box-like forms. For instance, a coffee shop project cut a container into an L-shape, combining it with a wooden facade and green plant walls to create a fusion of natural and industrial styles; villa projects use stacking and offset combinations, paired with natural wood furniture and white interiors, to create a warm and modern living atmosphere.
Material and color combinations directly impact aesthetics. Common modifications include:
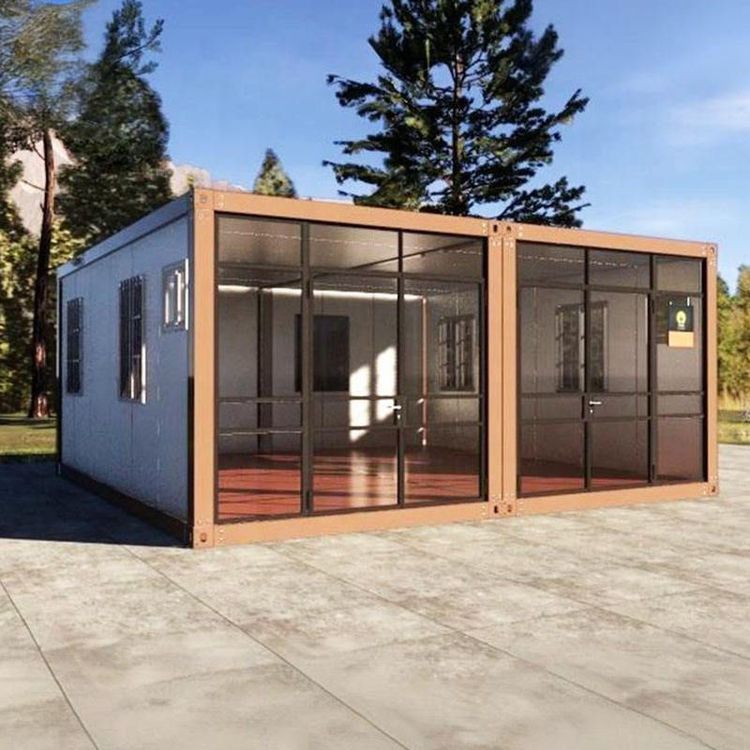
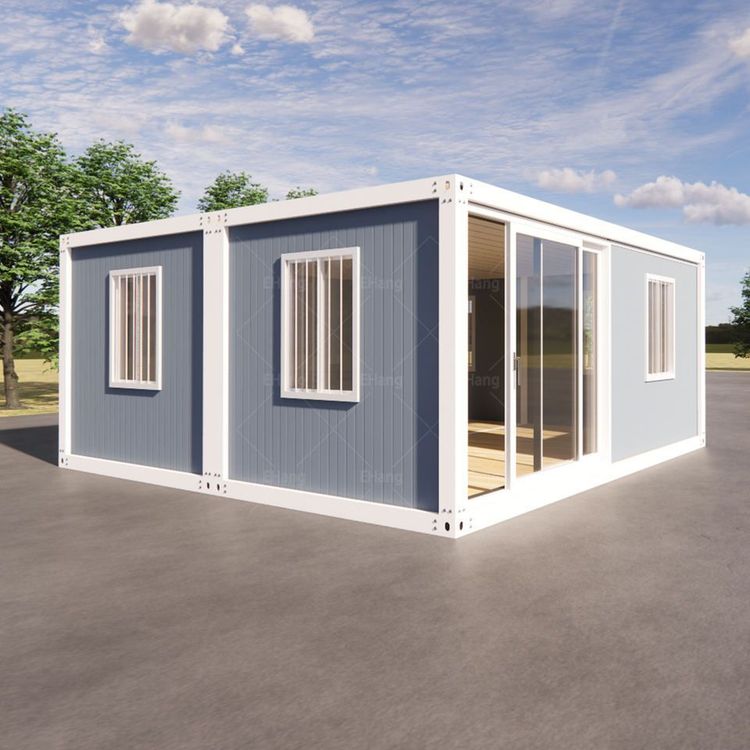
- Facade treatment: Retaining the original container colors (such as rust red, blue) or applying matte paint (white, gray), with some projects using composite materials of metal panels with wood and glass to enhance texture contrasts;
- Interior decoration: Improving comfort through insulation layer modifications, paired with light-colored walls, natural wood furniture, and warm lighting to soften the industrial feel;
- Window design: Using large floor-to-ceiling windows or horizontal long windows to introduce natural light and blur indoor-outdoor boundaries, such as a homestay project that brings mountain views indoors through a full glass wall, enhancing spatial transparency.
Functional scene adaptation also influences design styles. Homestay projects may incorporate leisure elements like terraces and观景窗 (which means '观景窗' in Chinese, here it means 'viewing windows'); coffee shops strengthen social attributes through open bars and outdoor seating areas; villas prioritize privacy, using staggered layouts to divide dynamic and static areas.
For specific renderings, refer to professional design agency cases: Huanian Design Office has released a container villa project showcasing a double-story open living room and wooden terrace design; Yanxu Design Agency's coffee shop case highlights the offset splicing of container modules with green plant integration. These cases can be accessed for detailed illustrations through agency websites or design platforms (such as ArchDaily, Goood Design Network).