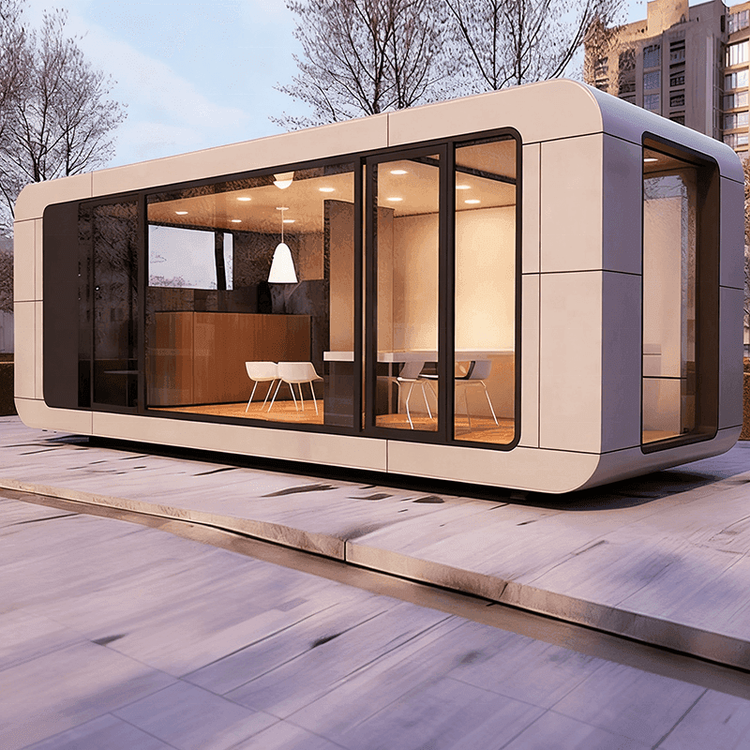
Design Drawings for Six Container Houses
Currently, there are no directly available complete design drawings for six-container houses, but combination designs can be achieved through case references, design agency resources, and design suggestions. Here is the specific information:

Construction Case References
- Ultra-Luxury Double-Story Villa: In one case, six containers were used to construct a 500-square-meter double-story villa with clearly defined internal functional zones, including a breeding area and a planting area, enabling a self-sufficient lifestyle. This design enhances usability by expanding vertical space and is suitable for scenarios requiring a large living area.
- Rural Villa with a Swimming Pool: Another case involved constructing a villa with a total floor area of approximately 150 square meters using six containers, including hard finishes and modern minimalist interior decoration, along with a swimming pool. This design emphasizes the combination of functionality and aesthetics, making it suitable for rural or vacation settings.
Design Agency Resources
Agencies such as Huaniandai Design Office, Yanxu Design Agency, and Wutong Design provide partial space design drawings for container houses, covering modules like study rooms, bedrooms, and corridors. When designing, the standardized dimensions of containers (such as the length, width, and height of 20-foot or 40-foot containers) can be considered, and space diversification can be achieved through modular combinations. For example, two containers can be connected side by side as a living room, two others stacked vertically as a second-floor bedroom, and the remaining containers can be transformed into a kitchen or bathroom.
Key Design Suggestions
- Insulation Treatment: Prioritize purchasing refrigerated containers with built-in insulation layers to simplify the insulation construction process. If using ordinary containers, insulation materials (such as polystyrene boards or rock wool boards) should be installed on the inner and outer walls, and soundproof cotton should be filled to enhance living comfort.
- Structural Reinforcement: When combining containers, reinforcement pieces should be welded at the connection points to ensure overall stability. For second-floor structures, insulation and waterproofing work (such as laying waterproof membranes and installing drainage slopes) should be completed before fixing them through lifting.
- Functional Layout: Divide functional zones according to usage needs. For example, containers with good lighting can be used as living rooms or bedrooms, while areas with poor ventilation can serve as storage rooms. If natural lighting is required, windows can be opened on the side walls of the containers or glass curtain walls can be installed.
By referring to existing cases, integrating resources from design agencies, and following key suggestions, the design and construction of six-container houses can be efficiently completed.