
Container Houses and Portable Panel Houses
There are significant differences between container houses and portable panel houses in terms of structural materials, design space, installation and mobility, and functional customization.
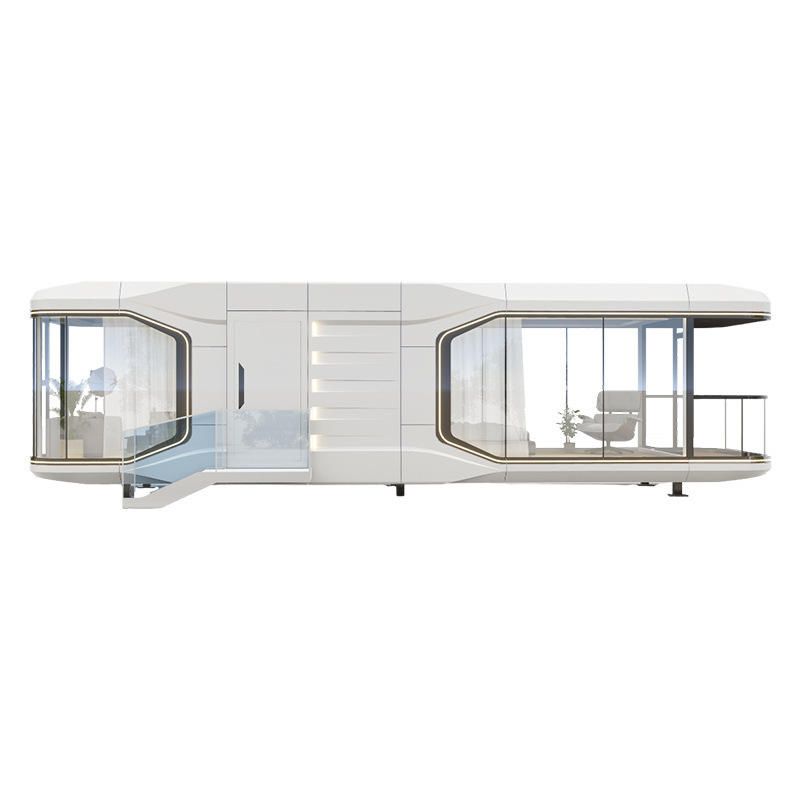
Structural Materials and Safety: The main frame of portable panel houses is made of ordinary hot-rolled angle steel with a thickness of 1.2-1.5mm. Manual arc welding is used, and ultrasonic flaw detection is rarely performed, resulting in an overall strength that only meets daily static use. Their disaster resistance is weak; under a gust of wind of magnitude 8, wall joint cracks and frame shaking occur, and at magnitude 10, some walls may be blown over. The seismic intensity is only 6 degrees, and collapse may occur in earthquakes of magnitude 5 or above. Rust removal is done by manual grinding, with a coating thickness of 30-40μm. In coastal areas, rusting can penetrate in 3 years, and the service life is 5-8 years. Container houses, on the other hand, use Q235B high-strength steel with a frame thickness of 2.0mm. All welds pass ultrasonic flaw detection, with a 100% pass rate, and the overall strength is 3.2 times that of portable panel houses. Their disaster resistance is excellent; they remain motionless under a magnitude 10 wind, and all models have a seismic intensity of ≥7 degrees, with high-end models reaching 8 degrees. After Sa2.5-level sandblasting for rust removal, the standard model has a fluorocarbon coating thickness of ≥60μm, with a service life of ≥15 years, and the high-end model's nano-corrosion-resistant coating can last up to 30 years.
Design and Space: Portable panel houses use a light steel structure frame with color-steel plate walls and roofs. The modular拼接 (modular assembly) design allows for flexible and variable space, which can be easily divided into functional areas such as dormitories and offices. Container houses are modified from standard shipping containers, retaining high-strength corrugated plates and corner fittings. They are strong and stackable, but their internal space is limited by the container's dimensions, typically 6 meters long and 2.4 meters wide.
Installation and Mobility: Portable panel houses require on-site assembly, taking 1-3 days for a single-story building, and have high foundation requirements. They can be reused after disassembly, but frequent disassembly can cause damage. Transportation requires disassembly into individual components, with a loss rate of 15%-20%, and up to 30% in extreme cases. Container houses can be directly hoisted into place without assembly, making them suitable for emergency needs. They can be transported directly by truck, with their volume compressed to less than 50% of the original, making them suitable for frequent relocation.
Function and Customization: The functions of portable panel houses are mainly for living and office use, with limited customization options. Container houses have diverse functions and can be transformed into shops, cafes, or exhibition halls. Personalized designs can be achieved through cutting and welding, such as adding large windows, balconies, or changing the exterior color.



