
What is the Ideal Size for Container House Windows
There is no fixed standard for the window size of container houses. The common width does not exceed 3 meters, and the height needs to be determined based on the overall size and purpose of the house, with a general height of about 2 meters being more appropriate.
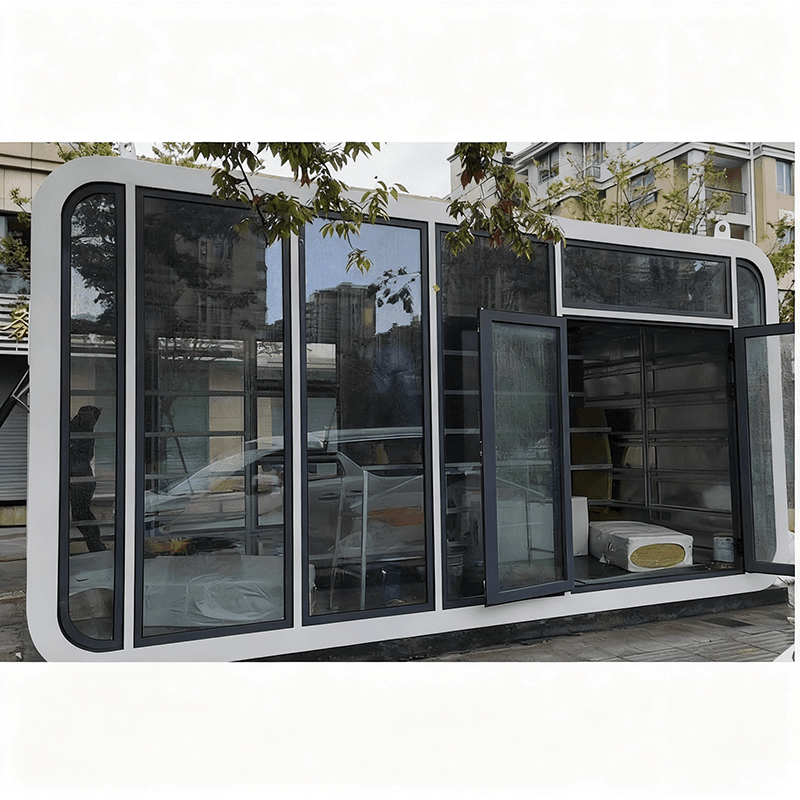
I. Common Width Limitations The width of window frames in container houses is usually restricted by structural limitations, with the width of a single window frame not exceeding 3 meters. If a larger lighting surface is required, a splicing design can be adopted, but additional reinforcing splicing tubes need to be installed between frames to ensure structural stability. For example, the default standard configuration of Zhonghao Glass Curtain Box-type Houses explicitly requires the installation of reinforcing splicing tubes when splicing window frames to prevent deformation due to excessive spans.
II. Adaptability of Height to House Size The window height needs to be determined based on the overall size and purpose of the container house.
- Standard Container House: Taking a 20-foot standard container (external dimensions: 6058×2438×2591mm) as an example, the available internal height is approximately 2350mm. If the window height is designed to be about 2 meters, sufficient windowsill space (about 350mm) can be reserved for placing items or installing curtains.
- High Cube Container House: For a 40-foot high cube container (external height: 2896mm), the available internal height reaches 2655mm, and the window height can be appropriately increased to 2.2 meters to enhance lighting effects. However, it is necessary to ensure sufficient connection strength at the overlapping area between the window frame and the structural frame of the house (e.g., handling according to a 15mm overlap requirement).
III. Impact of Functional Requirements on Size
- Residential Use: If the container house is used for residential purposes, the window size needs to balance ventilation and privacy. For example, the width of bedroom windows can be designed to be 1.2-1.5 meters, with a height of 1.8-2 meters, which can meet daily ventilation needs while avoiding excessive exposure.
- Office Use: Office buildings may require larger lighting surfaces, with window widths expandable to 2-2.5 meters and heights maintained at about 2 meters. At the same time, double-glazed insulating glass (e.g., a 5+12A+5 combination) can be used to control light and regulate heat, enhancing office comfort.



