
Packing Box Integrated Housing Container
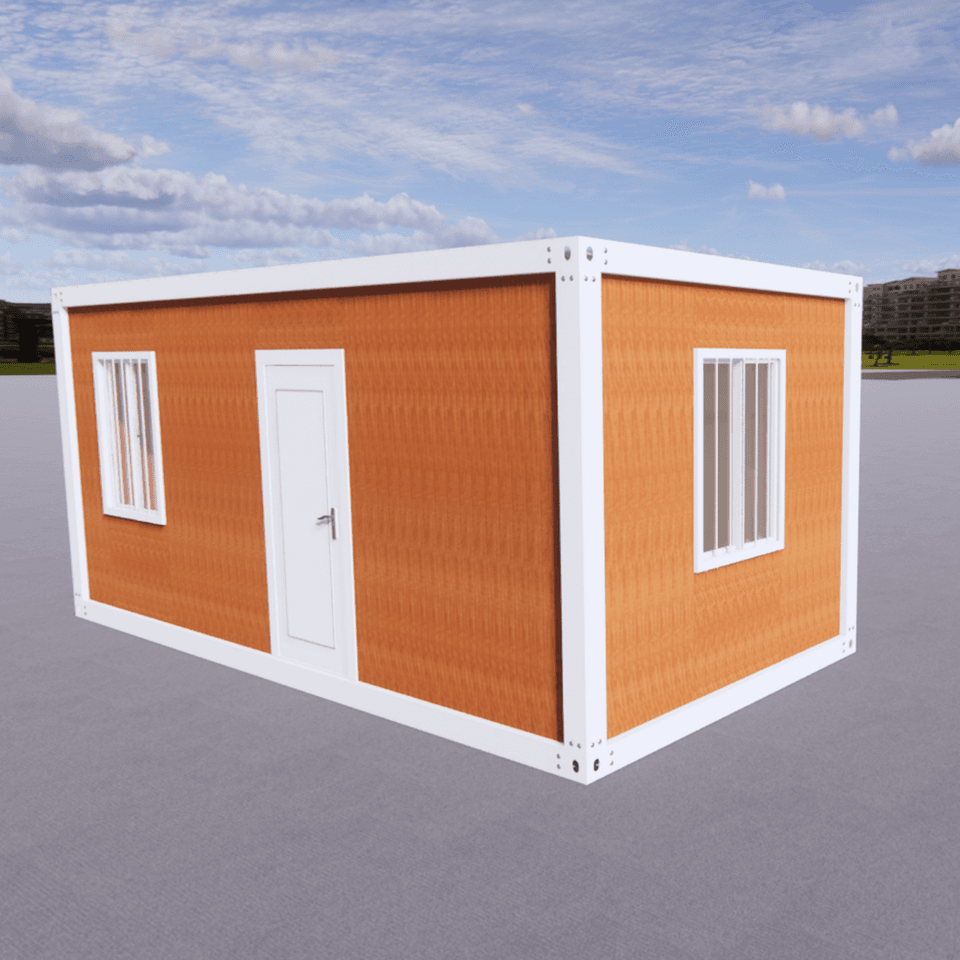
Packing box integrated housing is a modular building with a hot-dip galvanized cold-formed steel frame and fire-resistant polyurethane sandwich panels. It features rapid installation, easy mobility, environmental friendliness, and durability, and is widely used in construction site dormitories, office areas, commercial temporary buildings, and emergency scenarios.
Structural and Performance Characteristics
Packing box integrated housing takes a steel structure frame as its core. The main body uses C-shaped steel or H-shaped steel to form a load-bearing system. Its seismic performance can reach magnitude 8, and the wind resistance level can reach 10 - 12 depending on the design. The wall adopts color-steel composite panels filled with fire-resistant rock wool or polyurethane in the middle, providing functions of heat insulation, sound insulation, and fire prevention. Its modular design supports independent use or multi-story stacking. The installation time for a single module does not exceed 2 hours. Moreover, it integrates water and electricity interfaces and can be connected to solar systems, adapting to different scenarios. For example, the products of Suzhou Zhongnan Steel Structure Co., Ltd. showed no frame deformation and tight wall fitting in strong wind tests in the Gobi Desert, fully complying with the GB50011 - 2010 Code for Seismic Design of Buildings.
Application Scenarios and Advantages
- Construction Engineering Field: As construction site dormitories, project department offices, or temporary meeting rooms, its rapid deployment capability can significantly shorten the construction cycle. For example, the packing box houses of Shandong Jinda Green Building achieve an 85% factory prefabrication rate, greatly reducing the on-site construction cycle.
- Commercial and Public Services: They can be transformed into characteristic homestays, mobile shops, emergency shelters, or mobile police stations, meeting the needs of both temporary and permanent buildings.
- Adaptation to Extreme Environments: Through optimized designs (such as insulation layers and reinforced structures), they can adapt to desert, alpine, and high-temperature environments. For example, the products of Hebei Xinheng Integrated Housing have a super-wide temperature tolerance range of -25℃ to 45℃ and have performed outstandingly in anti-sandstorm projects in the Middle East and anti-cold projects in Russia.
Industry Trends and Selection Recommendations
Currently, the industry shows two major trends: First, product customization is upgrading, with protective performance, internal functions, and appearance designs needing to meet the complex requirements of new energy and commercial sectors. Second, the service chain is extending, with competition shifting towards the capabilities of the entire chain of design, production, installation, and after-sales service. When selecting, attention should be paid to:
- Structural Strength and Weather Resistance: Choose the wind and earthquake resistance levels and materials (such as all-steel structures or lightweight designs) according to the usage environment.
- Delivery Efficiency: Give priority to manufacturers with a high prefabrication rate (such as 100% interior prefabrication) and a short on-site delivery cycle (such as 2 hours per box).
- Compliance and Certification: Confirm that the products comply with international standards such as CE and ASTM, especially for overseas projects.



