Two-Story Container House Factory
A two-story container house factory is feasible and offers multiple advantages, suitable for various scenarios.

I. Structural Stability and Space Advantages
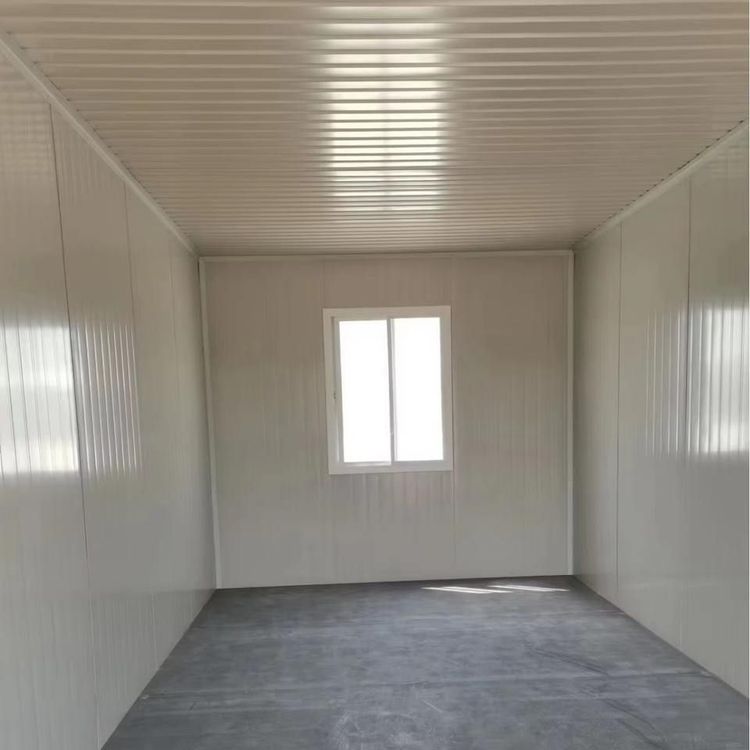
The two-story container house adopts a high-strength steel frame combined with fireproof and thermal insulation panels, achieving space multiplication through vertical stacking design. Taking a standard 40-foot container as an example, after modification, the usable area of a single floor is approximately 30 square meters, and the combined usable area of two floors reaches 60 square meters, saving 50% of the floor space compared to a single-floor solution. Technical parameters indicate that the main body uses Q355B high-strength steel, with a wind resistance rating of up to Level 10. The wall panels are 50mm thick rock wool sandwich panels (fire rating B1), and the floor load capacity reaches 500kg/m², meeting the production needs of factories.
II. Industrial Production and Cost-Effectiveness
Factory prefabrication is the core advantage of two-story container houses. Through precision equipment such as CNC cutting and automatic welding, the processing accuracy error of components is controlled within ±1mm, and the material utilization rate is increased to over 95%, reducing material waste by about 20% compared to traditional on-site construction. Economies of scale reduce the production cost of a single container by 15%-25%. Modular design reduces on-site labor costs by more than 50%, and standardized transportation solutions reduce logistics costs by 30%. Taking a construction site project as an example, after adopting a solution of 200 two-story container units, the comprehensive cost was saved by 280,000 yuan compared to prefabricated temporary buildings, with an investment payback period of only 1.2 years.
III. Scenario-Based Applications and Functional Expansion
Two-story container houses meet diverse needs through flexible combinations:
- Factory Scenarios: The lower floor serves as a production workshop, and the upper floor as a storage or office area, achieving functional zoning;
- Temporary Facilities: Quickly deployed as temporary medical stations, disaster relief command centers, or employee dormitories;
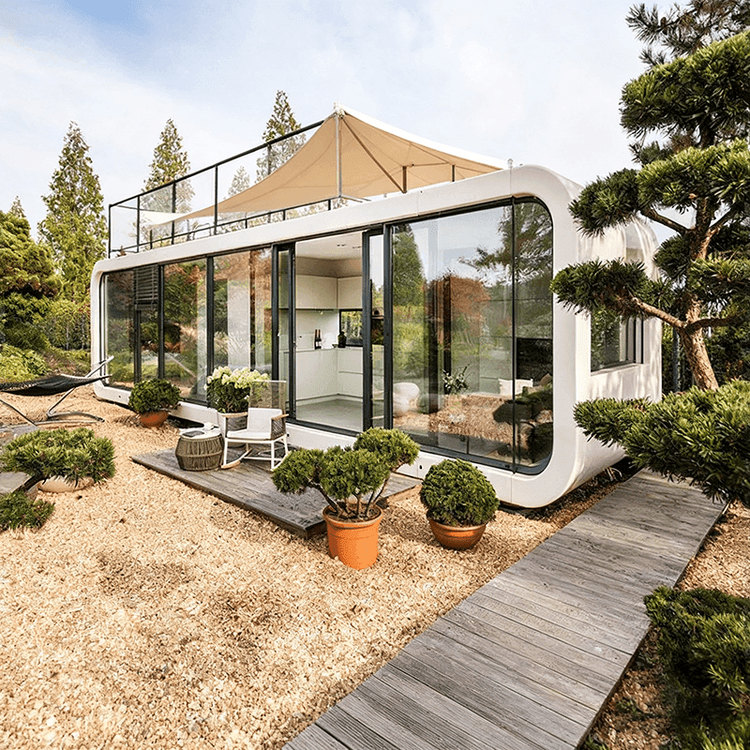
- Commercial Projects: Transformed into creative homestays, pop-up stores, or commercial exhibition spaces, supporting customized structures such as curved walls and floor-to-ceiling glass windows.
IV. Safety Protection and Environmental Performance
The product features multiple protective properties such as fire resistance, thermal insulation, heat insulation, waterproof sealing, wind resistance, earthquake resistance, and corrosion and rust prevention, adaptable to complex environments. Factory operations reduce on-site noise and construction waste, highlighting low-carbon and environmental advantages, in line with green construction requirements.