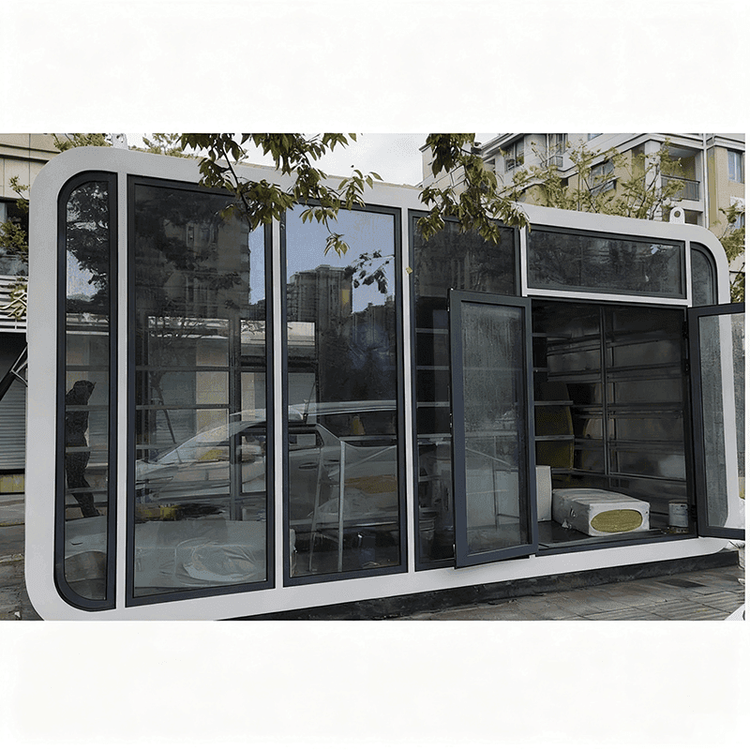
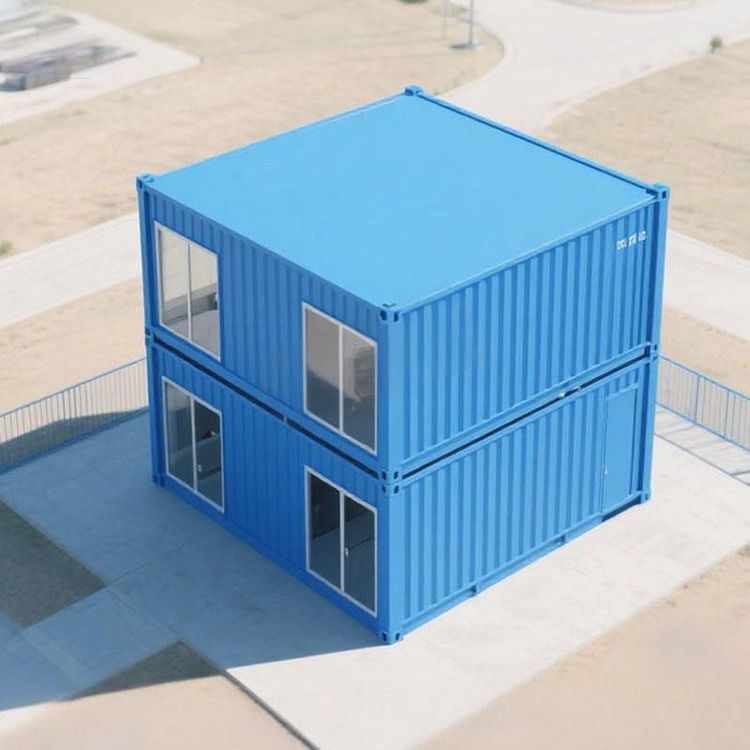
Structural Diagram of Container Houses
Currently, a detailed structural diagram of container houses is not directly provided, but their typical structural characteristics can be outlined based on relevant structural information as follows:

The structural design of container houses must balance strength, stability, and functionality. Different design types vary in material selection and construction methods, but the core framework and enclosure system share common features.
I. Main Framework System Residential expandable container houses adopt a steel structure system, with the main framework composed of galvanized pipes forming the skeleton that supports the entire house. This material is corrosion-resistant and highly strong, capable of adapting to various environmental conditions. The framework includes beam-column structures for intermediate rooms, connected through welding or bolts to form a stable spatial structure, ensuring the overall integrity of the house under stress. Japanese container houses use steel plate columns to further enhance vertical load-bearing capacity, making them particularly suitable for multi-story combinations or scenarios requiring higher structural strength.
II. Enclosure Structure Materials Walls commonly employ sandwich-structured thermal insulation sandwich panels, composed of two layers of metal sheets (such as color-coated steel sheets) with an intermediate thermal insulation material (such as polystyrene or rock wool), providing both thermal insulation and fire resistance. Floor structures typically adopt a multi-layer design, such as a combination of a base plate, floor leather, and bottom cotton strips, ensuring flatness while improving thermal insulation and moisture resistance; in Japanese designs, cement-sanded plates are used as the floor substrate, covered with plastic flooring to enhance wear resistance and comfort. Roof structures must primarily address thermal insulation and waterproofing issues, commonly configured with ceilings and thermal insulation layers, with some designs incorporating waterproof membranes or metal roofing panels.
III. Door, Window, and Safety Design Door and window systems often use double-layer laminated glass, which does not scatter when broken, effectively enhancing safety and sound insulation. Japanese container houses particularly emphasize fire safety design, with fire-resistant doors selected for the door bodies, complying with building fire safety regulations. Additionally, all structural joints must be sealed to prevent rainwater leakage, especially at container connections, where waterproof strips or welding techniques are employed.
IV. Modular Expandability The core advantage of container architecture lies in its modular design, enabling spatial expansion through adaptive container combinations. From small single-container units to large buildings composed of hundreds of containers, the combination method must consider structural load balance, traffic flow planning, and functional zoning rationality. For example, when adopting staggered stacking or side-by-side connections, additional connecting beams or support columns are required.