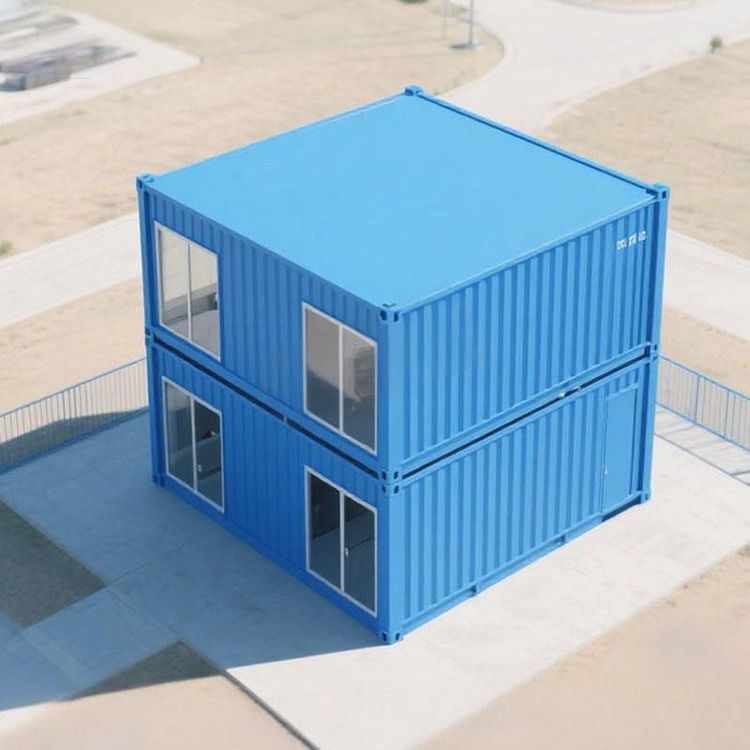
Vehicle Container House 3x6
The standard external dimensions of a 3x6-meter container house are 6 meters in length, 3 meters in width, and 2.8 meters in height (common height range: 2.6-3 meters). The effective internal space requires deducting the wall thickness (approximately 5-10 cm), resulting in an actual usable area of about 17.5-17.8 square meters.
Structure and Performance
This type of container house adopts a welded frame with corrugated steel plate walls, ensuring a sturdy structure. It has a standard load capacity of 1 ton and can be stacked 2-3 layers high to save space. Its seismic performance must meet a Grade 9 standard by reinforcing column joints, while its wind resistance requires a roof slope of ≥5° to reduce wind resistance. Common door opening dimensions are 0.9×2 meters, and windows can be prefabricated with standardized openings of 0.6×0.8 meters for ventilation and lighting.
Application Scenarios and Configurations
- Construction Site Dormitories: It is recommended to configure 6-8 person beds and add ventilation holes to improve air circulation and avoid discomfort caused by enclosed environments.
- Temporary Shops: Circuit piping needs to be embedded, and it is recommended to use 4-6 square copper wires to meet electricity demands while ensuring safety.
- Emergency Warehouses: The ground needs to be reinforced to a load-bearing capacity of over 300kg/㎡ to accommodate the storage needs of heavy items.
Transportation and Installation
- Transportation: For whole-box transportation, a 17.5-meter flatbed truck is required, with a turning radius of ≥12 meters. Route planning should be done in advance to avoid obstacles.
- Installation: A team of 4 people can complete rapid installation in 2 hours, with anchor bolt spacing of ≤1.5 meters to ensure stability. During disassembly, electrical connections must be disconnected first, and the lifting points must have a load-bearing capacity of ≥3 tons to ensure safety.
Customization and Pricing
- Color and Coating: Options include RAL5015 sky blue or RAL1023 yellow, with a coating thickness of ≥60μm to enhance corrosion resistance.
- Expandability: It can be expanded to a 3×9-meter combined unit, with waterproofing required at the seams to prevent leakage.
- High-End Configuration: Adding a 50-100mm thick rock wool insulation layer can improve thermal insulation performance, suitable for extreme climate regions.
- Pricing: Standard container sizes are usually 18 square meters, with prices ranging from 6,000 to 9,000 yuan. Special-shaped or customized models cost over 10,000 yuan, with the condition of the container also affecting the final quote. Leasing is available at 6 yuan/day, but a deposit is required, and additional fees may apply for air conditioning, loading, and crane services.
Installation Services
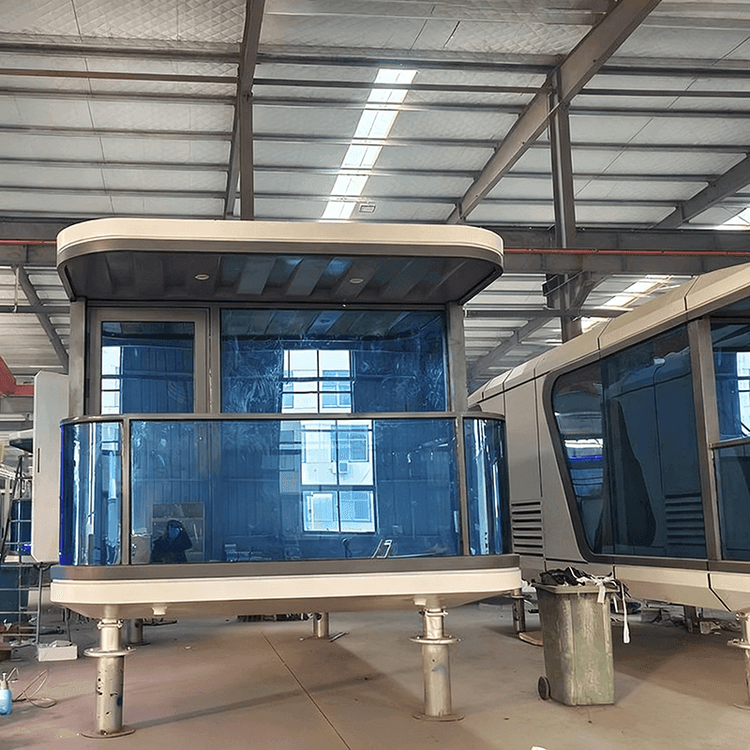
Reputable manufacturers usually include installation services, as professional personnel are required to ensure structural safety. Mobile folding container houses are relatively easy to install and can be completed by two people. Packaged container houses are more aesthetically pleasing but have a slower installation speed, so the appropriate type should be selected based on needs.