Back to blog
Article
Container House Specifications: Size, Area & Layout
Admin November 03, 2026
The specifications, sizes, areas, and layouts of Container Houses vary depending on the supplier and product type. Common sizes are primarily 20FT (approximately 6×2.4×2.6 meters) and 40FT, with layouts supporting modular combinations and some products being expandable or customizable.

Size and Area
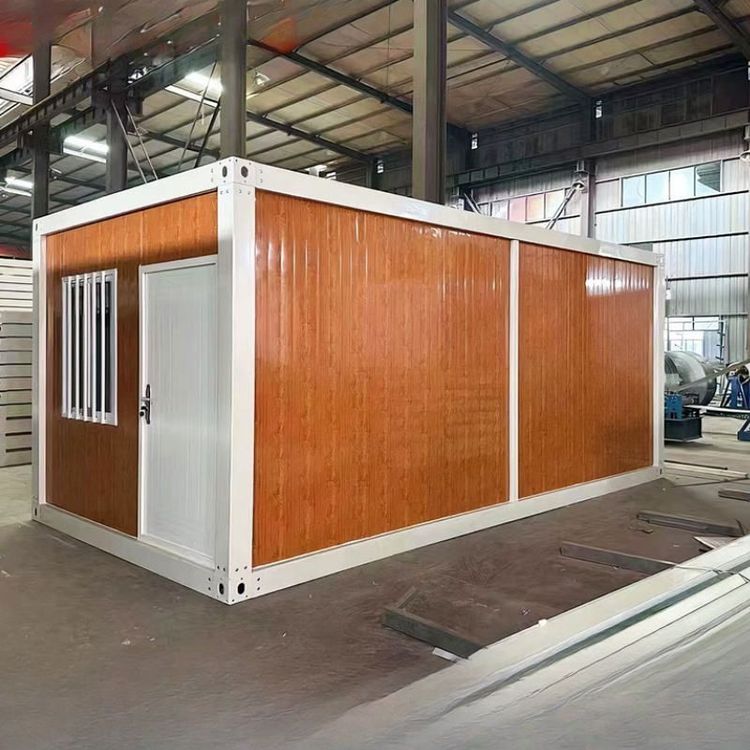
20FT Flat Pack Container House by CS Modular House Co.,Ltd
- Dimensions: L6058×W2438×H2800mm, with an internal area of approximately 14.7 square meters.
- Suitable for single-story standalone use, such as temporary offices or small living spaces.
20FT Expandable Container House by CS Modular House Co.,Ltd
- Expanded dimensions: L5850×W6400×H2500mm, with an expanded area of approximately 37.4 square meters.
- Significantly increases usable area through side expansion design, suitable for apartments or multi-person living scenarios.
20FT Flat Pack Container House by Weifang Henglida Steel Structure Co., Ltd
- Internal dimensions: L5.81m×W2.188m×H2.41m, external dimensions: L6.06m×W2.438m×H2.591m, with an internal area of approximately 12.7 square meters.
- Standard container size, facilitating transportation and stacking, and supporting multiple disassemblies and assemblies.
Flat Pack Container House by Yichen House
- Supports 20FT/40FT standard sizes and custom sizes, with an internal area of approximately 28-30 square meters for 40FT containers.
- Customization services can meet special scenario needs, such as large office areas or commercial spaces.
Layout and Functionality
Modular Functionality
- Most products incorporate built-in modules such as bathrooms and offices, for example, the 20FT Flat Pack model by CS Modular, which achieves functional zoning through steel doors and PVC double-glazed windows.
- Supports the assembly of multiple units to form apartments or multi-functional buildings, adapting to scenarios such as temporary living and construction site offices.
Expandable Design
- The Expandable series by CS Modular features steel/glass sliding doors and aluminum alloy sliding windows, offering more flexible layouts after expansion, allowing for the addition of bedrooms or public areas.
- The expansion structure achieves rapid transformation through mechanical devices, without the need for additional foundation construction.
Free Combination and Personalization
- Yichen House offers floor plan design services, allowing users to adjust internal configurations (such as partition locations and the number of doors and windows) and external styles (such as color and material) according to their needs.
- Modular production mode supports rapid installation, suitable for large-scale project delivery, such as post-disaster reconstruction or temporary medical facilities.
Features and Advantages
- Rapid Installation: All products use prefabricated components, reducing on-site assembly time by more than 50% compared to traditional buildings.
- Durability: Products like those from Weifang Henglida use a 3.5mm steel frame and 75mm sandwich panel walls, with a lifespan of 15-20 years.
- Environmental Friendliness: Materials are recyclable, complying with international electrical safety standards such as CE/UL/SAA, and reducing construction pollution.
Related