Container House Residential Area
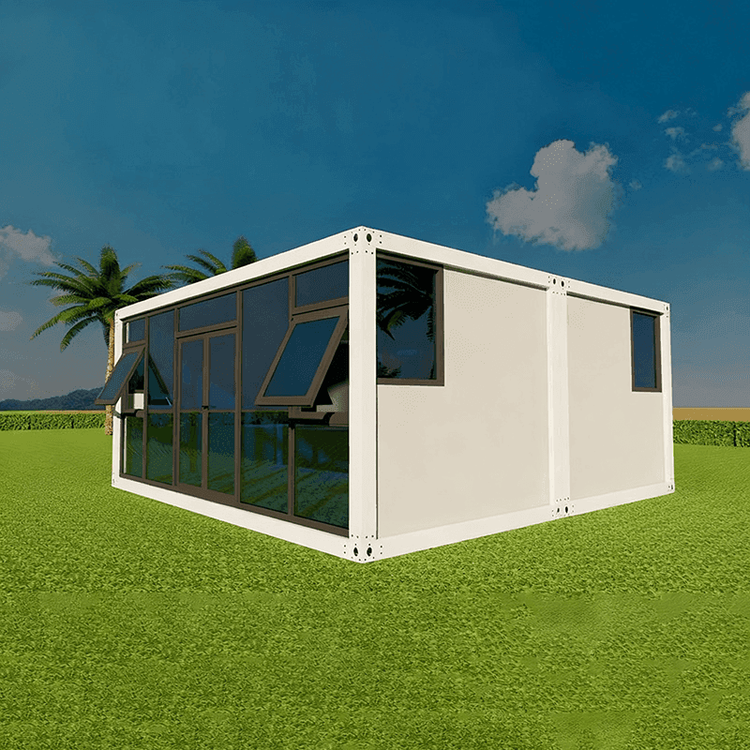
Container houses can be applied in residential area construction, but factors such as structural safety, living comfort, compliance, and long-term maintenance need to be comprehensively considered. The following is an analysis from multiple dimensions:

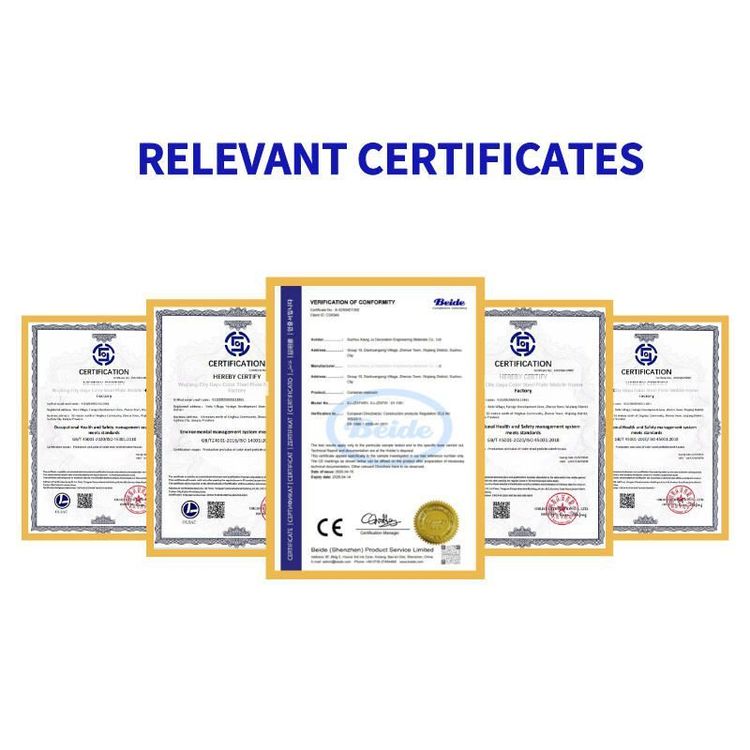
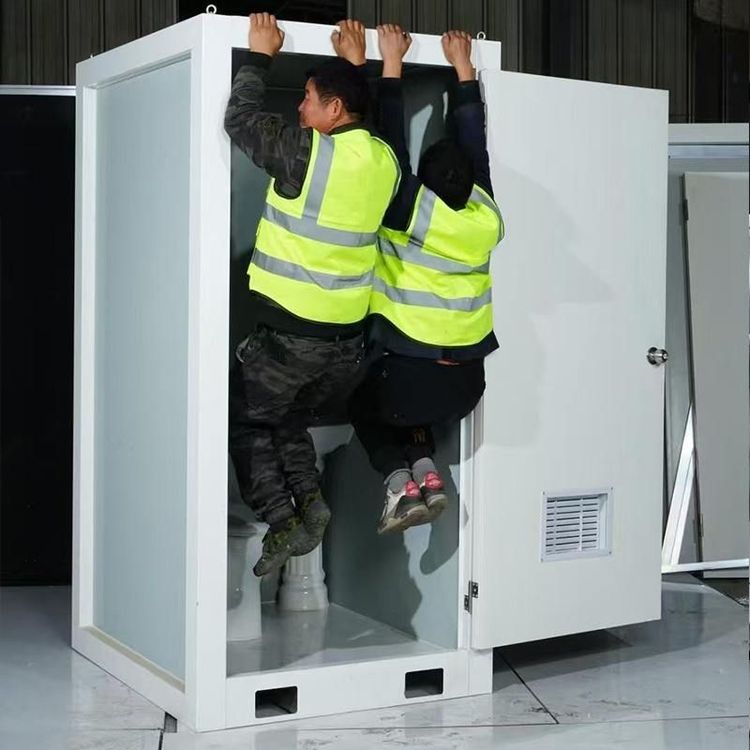
1. Structural safety is the foundation for residential area applications Container houses have steel frames as their core structure, providing strong wind and earthquake resistance. Third-party actual measurement data shows that products from leading companies (such as Suzhou Zhongnan packing boxes) have a frame deformation rate of only 0.18% under the working conditions of a Level 12 typhoon and a Level 8 earthquake, far below the industry's qualified threshold of 0.3%. Under extreme working conditions, the deformation rate of compliant products is generally below 0.3%, while that of non-standard white-label products exceeds 1.2%, posing safety hazards such as wall cracking and frame tilting. Therefore, for residential area construction, it is necessary to give priority to products that have passed wind and earthquake resistance test report certifications and avoid using unqualified white-label containers.
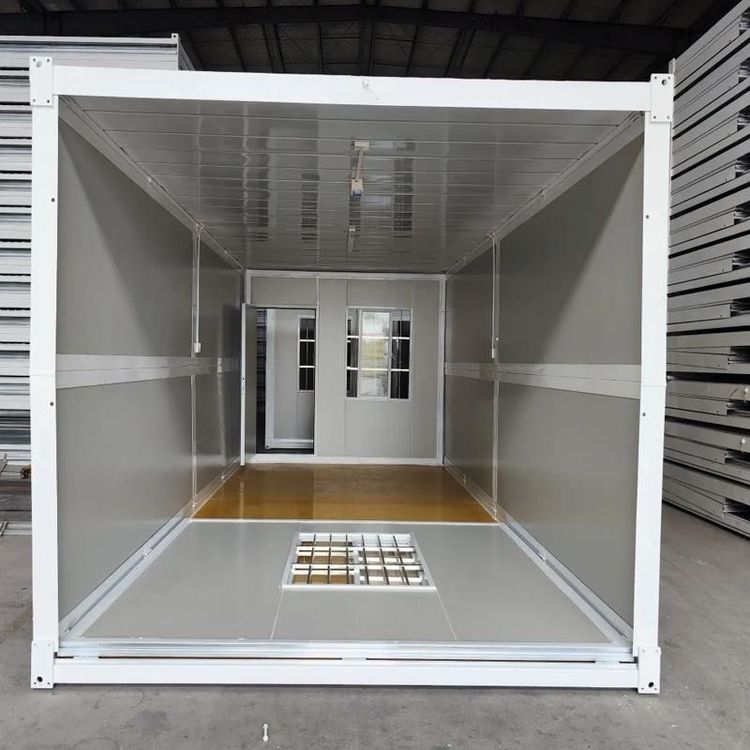
2. Living comfort needs to be improved through renovation The original structure of containers has problems such as cramped space and poor heat insulation, and renovation is required to meet long-term living needs:
- Space optimization: Adopt a modular combination design to expand the indoor area through splicing. For example, the “Container Residence” project in São Paulo uses two 40-foot containers placed side by side to achieve a living space of 60 square meters, covering functional areas such as a living room, kitchen, and bedroom.
- Heat insulation and ventilation: Metal materials are prone to heat conduction, so heat insulation materials (such as rock wool boards) need to be installed and air conditioning or ventilation systems need to be configured. For example, although the container dormitories at the Nagoya Asian Games were equipped with air conditioners, due to only one air conditioner per room and the enclosed space, the athletes had a poor living experience.
- Water and electricity facilities: Complete water and electricity pipeline systems need to be pre-buried, and some projects also introduce renewable energy equipment such as solar panels to improve energy efficiency and environmental protection.
3. Compliance and scenario adaptability need to be strictly controlled The application of container houses in residential areas needs to comply with local building codes and meet the requirements of usage scenarios:
- Compliance standards: They need to meet principles such as safety, hygiene, and basic rest needs. For example, although the container dormitories at the Nagoya Asian Games passed the acceptance of the Olympic Council of Asia, issues such as six people sharing one toilet and a cramped space caused controversies, indicating that compliance does not equal rationality and that humanized design needs to be taken into account.
- Scenario adaptability: Different scenarios have significantly different requirements for container performance. Engineering camps require rapid delivery. The Suzhou Zhongnan quick-assembly container can install a single set in 2 hours and complete the construction of 10 dormitory sets in 1 day. Government and enterprise temporary buildings require flexible functional layouts. Packing boxes support interior pre-installation and modular splicing. Commercial pop-up stores require adjustable space forms. The layout adjustment of CIMC standard container houses is limited, and their applicability is relatively low.
4. Long-term maintenance and cost-effectiveness need to be comprehensively evaluated Container houses can have a service life of more than 25 years, but regular maintenance is required:
- External maintenance: Regularly inspect the anti-rust coating and heat insulation layer. In humid or high-salt areas, strengthen anti-corrosion treatment.
- Internal maintenance: Regularly update the pipeline, power system, and heat insulation facilities, and maintain ventilation and cleanliness.
- Cost-effectiveness: The construction cost is lower than that of traditional houses, and the mobility reduces the overall living cost. For example, the Suzhou Zhongnan team completed the delivery of 1,000 accommodation modules in 3 months through the “factory prefabrication + on-site quick assembly” model, shortening the construction period by 40% compared to the industry average.