
Container House Rain Shelter Design
The design of rain shelters for container houses requires comprehensive consideration of factors such as size planning, structural load-bearing capacity, drainage systems, waterproof sealing, and rust prevention maintenance. The following are specific design points:
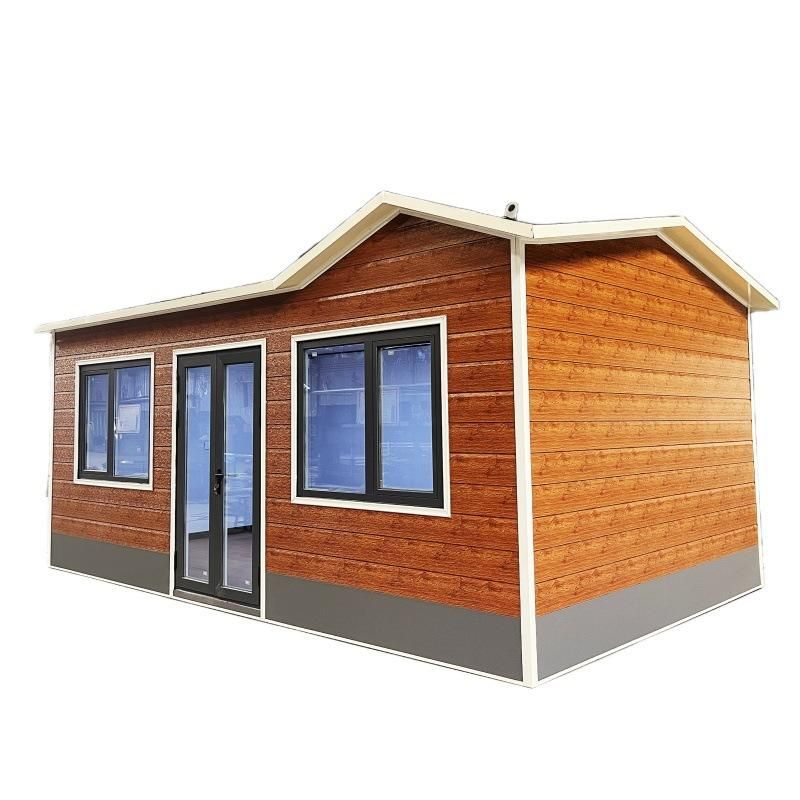
1. Size and Shape Planning
Determine the size of the rain shelter based on the specifications of the containers (e.g., a 20-foot container is 6.058m long and 2.438m wide, while a 40-foot container is 12.192m long and 2.438m wide) and their intended use. For example, if covering two side-by-side containers, the width of the rain shelter should exceed 4.876m, with the length extending according to actual needs. The shape design can refer to an arched roof or a flat roof structure: for an arched roof, calculate the curvature based on the height of the containers to ensure natural rainwater runoff; for a flat roof, set a slope (recommended ≥5%) to prevent water accumulation.
2. Structural Load-Bearing Capacity and Stability
The rain shelter should use a steel frame structure (such as heavy-duty roof trusses or aluminum structures) to ensure resistance to wind and rain. For multi-story container stacking designs, calculate the additional load from the upper containers on the rain shelter and reinforce the support columns. For example, a fully loaded 40-foot container can weigh up to 45 tons, and the rain shelter frame should undergo mechanical simulation to verify stability.
3. Drainage System Design
The roof should be equipped with gutters or water chutes connected to drainage pipes to direct rainwater to the ground or a water collection device. The width of the gutters should be ≥15cm, and the depth ≥10cm, to prevent rainwater overflow. The diameter of the drainage pipes should be calculated based on rainfall intensity; for example, with an hourly rainfall of 50mm, a 10cm diameter drainage pipe can meet the drainage needs of approximately 80㎡ of roof area.
4. Waterproof Sealing Treatment
- Material Selection: The roof covering material can be waterproof color steel plates, PVC membranes, or asphalt shingles, ensuring that there are no gaps at the seams.
- Sealing Process: Use weather-resistant sealants (such as silicone sealants) around doors and windows, container body joints, and roof gutters, replacing them every 5-7 years.
- Detail Handling: Install drip edges at the roof edges to prevent rainwater from running down the walls and causing leaks.
5. Rust Prevention and Maintenance
- Construction Phase: All cut and welded edges should be polished smooth and painted with epoxy primer and topcoat to prevent rust.
- Regular Inspection: Inspect welds, corners, and the base annually, and immediately polish and repaint any rust spots found.
- Repainting Cycle: Repaint every 8-12 years in inland dry areas, every 7-10 years in southern humid areas, and every 3-5 years in coastal areas.
- Foundation Elevation: The base of the containers should be elevated on pile foundations to avoid direct contact with ground moisture.



