Container House
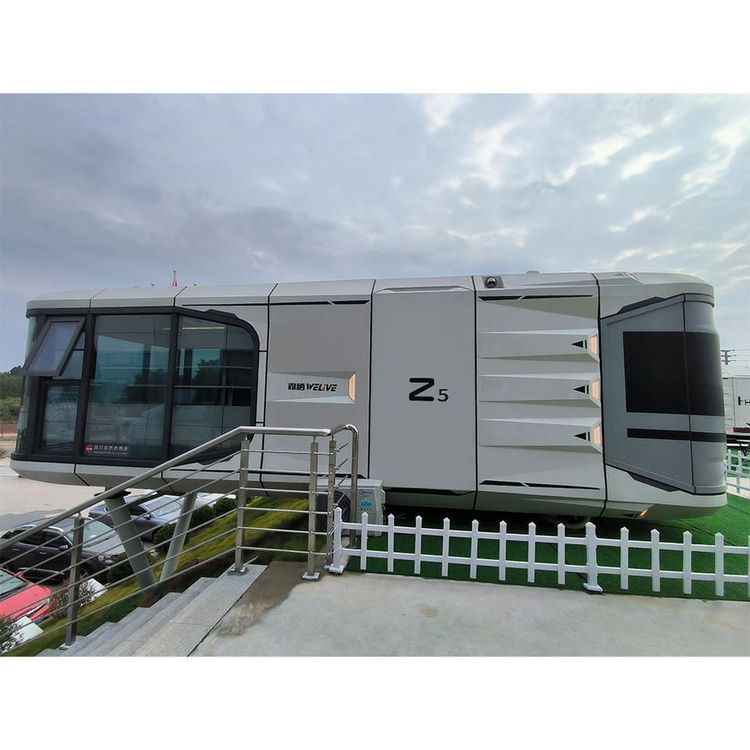
Container houses are temporary buildings transformed from standard containers, featuring solid structures, convenient transportation, and modular assembly. They are widely used in scenarios such as event accommodations, temporary offices, and engineering camps, but their significant drawbacks include limited space and low living comfort.

1. Structural and Functional Characteristics
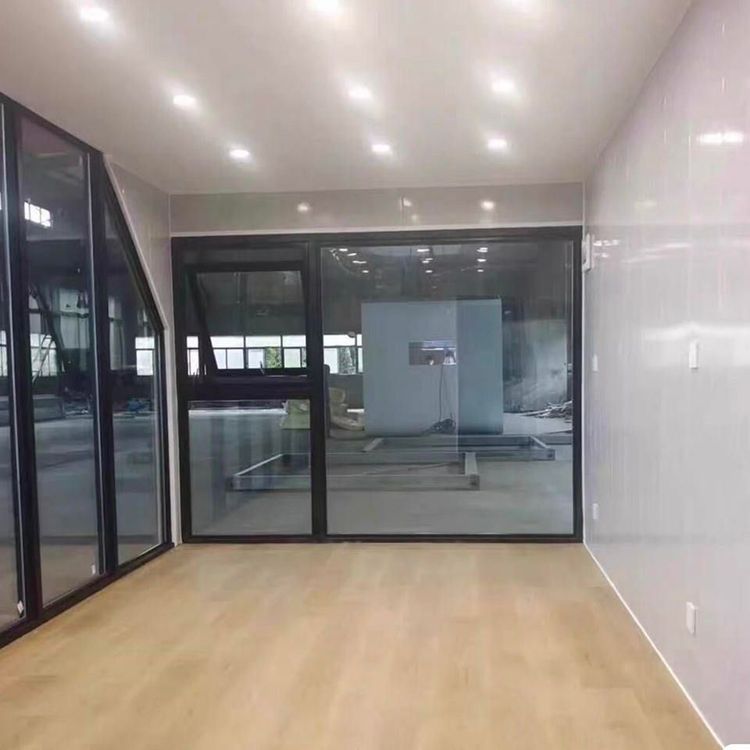
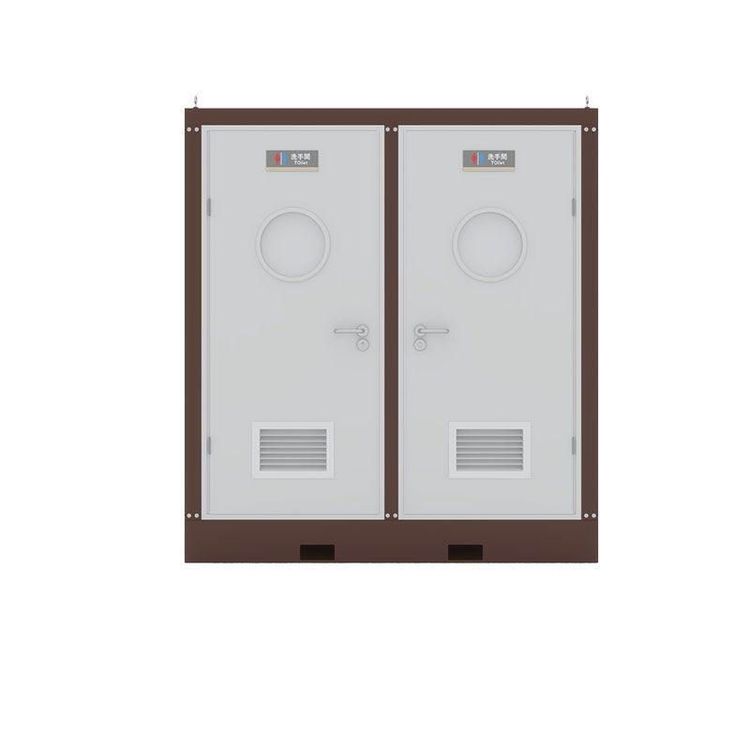
Container houses are based on standard containers (e.g., 20-foot and 40-foot units) and are transformed through reinforcement, window installation, and the addition of water and electricity pipelines to create independent living or office units. Their core advantage lies in modular design: they can be used as single units or assembled from multiple units to quickly expand space. The main structures (e.g., steel frames and waterproof bathroom facilities) are prefabricated in factories, enabling efficient on-site assembly suitable for urgent deployment needs. For example, the Nagoya Asian Games utilized approximately 200 container houses to accommodate athletes, completing the delivery of 1,000 modular units within three months, reducing the construction period by 40% compared to traditional buildings.
2. Typical Application Scenarios
- Event Accommodations: To cut costs, the Nagoya Asian Games did not build an athletes' village and instead used container houses, cruise ships, and hotels for dispersed accommodations. However, these houses were cramped; the container house occupied by the Chinese men's basketball team housed three people in a room with a bed only 1.95 meters long, making it impossible for players over 2 meters tall to stretch their legs. Bathroom facilities were shared, with three people using one toilet, shower, and air conditioner, resulting in a poor living experience.
- Temporary Offices: Container houses are commonly used as command centers on construction sites and temporary bases for exploration teams. They offer strong structural stability; for example, Suzhou Zhongnan Steel Structure's products have a wind resistance rating of 12 and an earthquake resistance rating of 8, with a frame deformation rate of only 0.18%, far below industry thresholds, making them suitable for extreme working conditions.
- Engineering Camps: A container house company in Baotou improved the corrosion resistance of steel structures (e.g., by spraying zinc-rich primers) and load-bearing designs (e.g., by adding C-shaped steel purlins), enabling stacked three-story units to remain stable with a service life exceeding 15 years. The disassembly and reassembly loss rate is below 5%, making them significantly more environmentally friendly than traditional prefabricated houses.
3. Limitations
- Limited Space: Standard containers have an internal clear height of approximately 2.3-2.4 meters and an area of only 14-30 square meters, making it difficult to meet long-term living or complex functional needs. During the Nagoya Asian Games, container houses experienced waterlogging due to limited space during heavy rain, requiring the emergency evacuation of 400 athletes.
- Poor Comfort: The metal walls of containers have a significant thermal bridge effect, necessitating the use of thermal break lining structures (e.g., filled with polyurethane foam) to reduce heat conduction. However, without heating in winter, indoor temperatures are only 8-10 degrees Celsius higher than the outside. Additionally, their sound insulation performance is weak, leading to insufficient privacy when shared by multiple people.
- Conflict Between Standardization and Customization: To reduce costs, non-standard white-label products often use thin steel plates or low-quality steel, resulting in a wind resistance rating of only 8 and potential safety hazards in extreme weather. Compliant products, while safer, are more expensive, limiting their large-scale application.