Container Houses Are So Beautiful
The beauty of container houses is reflected in multiple dimensions such as structural design, functional adaptability, visual presentation, and sustainability:

Structural Design: The Balance of Stability and Flexibility
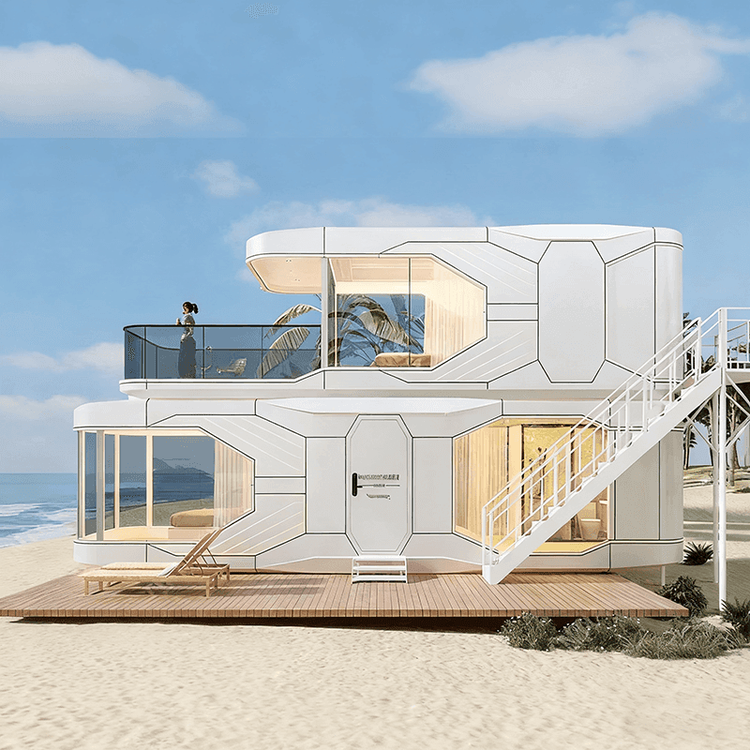
Container houses are based on standardized modules and use materials such as all-steel structural frames or steel frames paired with fire-resistant rock wool sandwich panels to achieve a combination of high strength and lightweight. For example, the packing boxes from Suzhou Zhongnan have a wind resistance rating of up to Level 12 and an earthquake resistance rating of Level 8, with a frame deformation rate of only 0.18%, far below the industry's qualified threshold of 0.3%. The modular design supports flexible assembly, allowing for horizontal expansion, vertical stacking, and even the formation of three-dimensional spaces through external components like stairs and balconies. This meets the needs of rapid delivery for engineering camps and can also adapt to the dynamic layouts of commercial pop-up shops.
Functional Adaptability: Scene-Based Customization Capabilities
Container houses combine factory prefabrication with on-site rapid assembly to achieve a deep match between function and scene. For example, the Riyueshan Container Coffee Shop, in response to the two needs of 'passing by' and 'staying' in the scenic area, designed a quick food pickup window on the first floor and an observation balcony on the second floor. Through the complementarity of enclosed rooms and open platforms, it balances efficiency and experience. The Hohhot Residential Container House Company solved the winter insulation problem in northern China through a three-layer structure (outer layer of galvanized sheet, middle layer of rock wool insulation, and inner layer of PVC-coated steel plate) and used integrated bathroom technology to compress the space of the kitchen and bathroom, improving functional density in small areas.
Visual Presentation: The Fusion of Industrial Aesthetics and Nature
The appearance of container houses breaks through traditional architectural forms, forming a unique industrial aesthetic with geometric lines, metallic textures, and standardized modules. For example, a giant black container building forms a four-story three-dimensional structure through the crisscross combination of 16 modules, creating a strong contrast with the pastoral scenery. A Danish man's residential renovation using 9 containers retains the corrugated metal interior walls and incorporates large windows to introduce natural light, highlighting the industrial style while softening the harshness with elements such as courtyards and hammocks, achieving a balance between nature and modernity.
Sustainability: The Dual Advantages of Low Cost and Environmental Protection
Container houses reduce on-site wet operations through factory prefabrication, lowering construction waste, dust, and noise pollution, and shortening the construction period by more than 50% compared to traditional methods. The materials can be repeatedly disassembled and relocated, with a single lifting and transportation cost of about 15-25 yuan per kilometer, and the relocation and resettlement costs are far lower than those of traditional houses. For example, the modular houses from China State Construction Integration completed installation in just a few days after arriving at the site in Australia, and after the end of the building's lifespan, the steel can be recycled and reused, aligning with the concept of sustainable living.