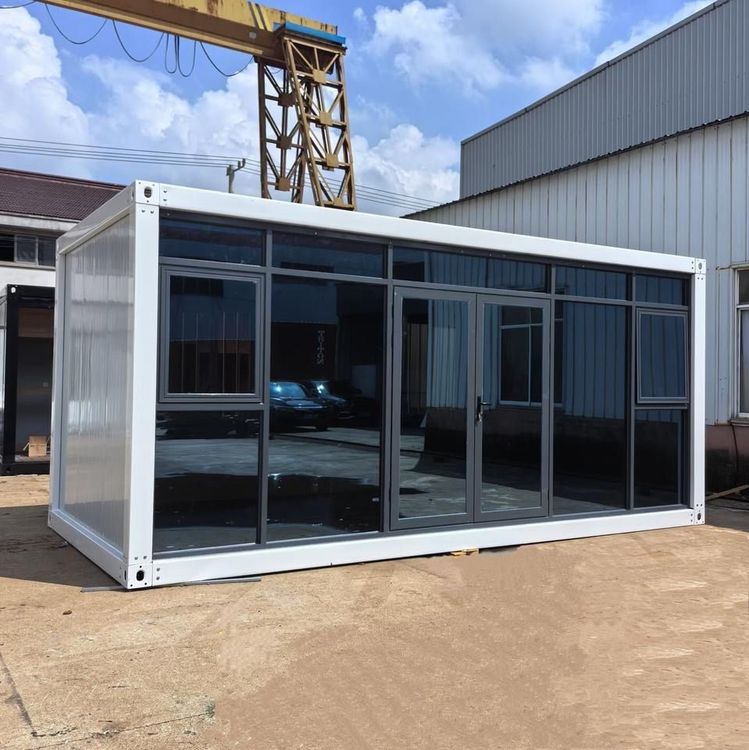
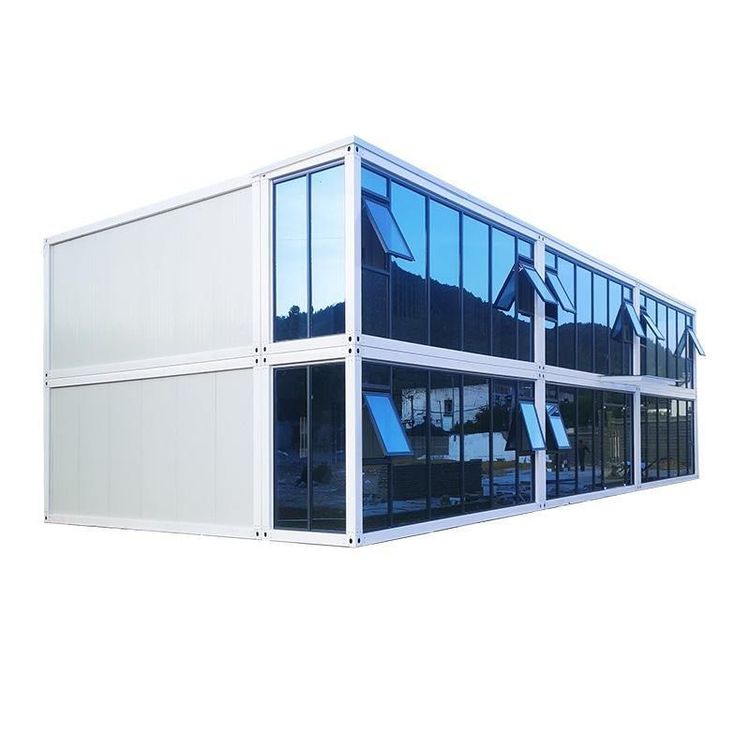
Container House Design and Construction
The design and construction of container houses require comprehensive consideration of factors such as modular design, material selection, structural stability, thermal performance, installation efficiency, and environmental sustainability.
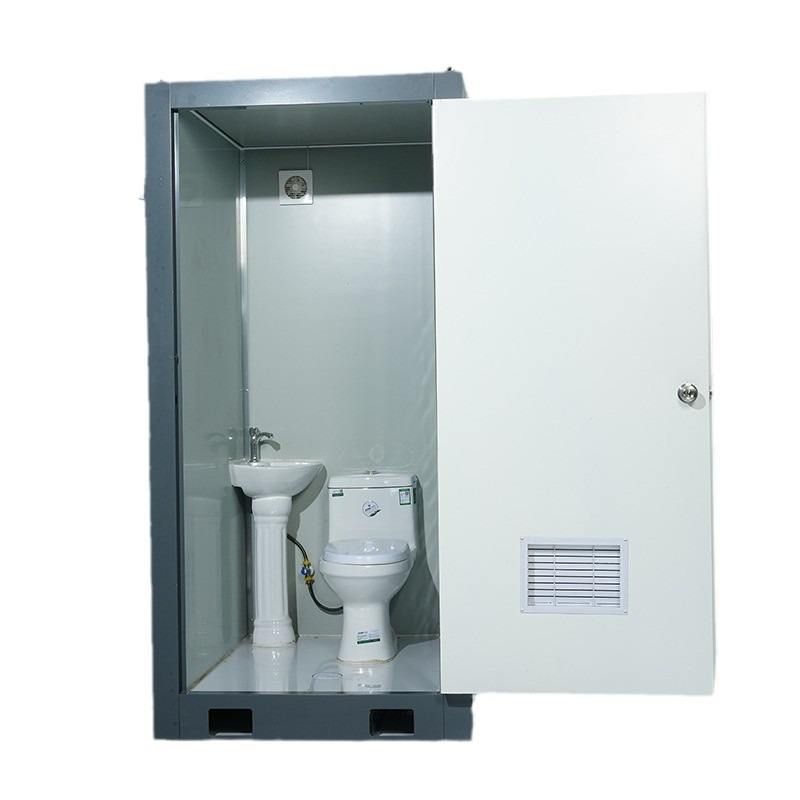
I. Modular Design
The core of container houses lies in modular design, which involves dividing the entire building into standardized modules (such as the base, roof, and sides). The main structure, plumbing, electrical wiring, interior decoration, and equipment pre-installation are completed in the factory, followed by transportation to the site for assembly. This approach employs parallel operations, advancing multiple processes simultaneously, significantly shortening the construction period, and maintaining manufacturing precision within 1-2 millimeters. For example, a domestic smart factory can produce 50 modules per day, with a capacity ten times that of similar factories in North America.
II. Material and Structural Optimization
- Steel Selection: High-strength weathering steel (such as Q355B) is used, with a yield strength 30% higher than that of ordinary carbon steel. A self-balancing system is formed through rigid connections between corner fittings and edge beams, reducing material usage by approximately 15%.
- Envelope Structure: A composite structure of “rock wool-air layer-aluminum-zinc coated steel plate” is used, with a thermal conductivity below 0.040 W/(m·K) and a heat transfer coefficient (U-value) below 0.5 W/(m²·K), effectively suppressing condensation risks.
- Connection Nodes: For earthquake-prone areas, a dual-fixing mode of “wedge-shaped lock + high-strength bolts” is adopted, controlling node displacement within 3 millimeters, which is 40% better than the deformation range of conventional welded nodes and supports repeated disassembly and assembly.
III. Performance and Scenario Adaptation
- Structural Stability: The all-steel structural frame can withstand wind speeds up to Level 12 and seismic activity up to Level 8, with a frame deformation rate below 0.3%, far superior to non-standard products.
- Installation Efficiency: A single set can be installed in 2-5 hours, supporting rapid assembly and combination. For example, one enterprise completed the delivery of 1,000 accommodation modules within three months, shortening the industry average construction period by 40%.
- Scenario Flexibility: Suitable for temporary office spaces, accommodations, event support facilities, and other scenarios, with layouts adjustable as needed, supporting long-term on-site presence or rapid relocation.
IV. Environmental Protection and Sustainability
Container houses utilize steel for full lifecycle recycling, with a disassembly and assembly loss rate below 5% and carbon emissions only 1/2.3 of those of traditional concrete temporary buildings. The surface coating system (such as epoxy zinc-rich primer + polyurethane topcoat) provides over 15 years of protection, reducing maintenance costs.