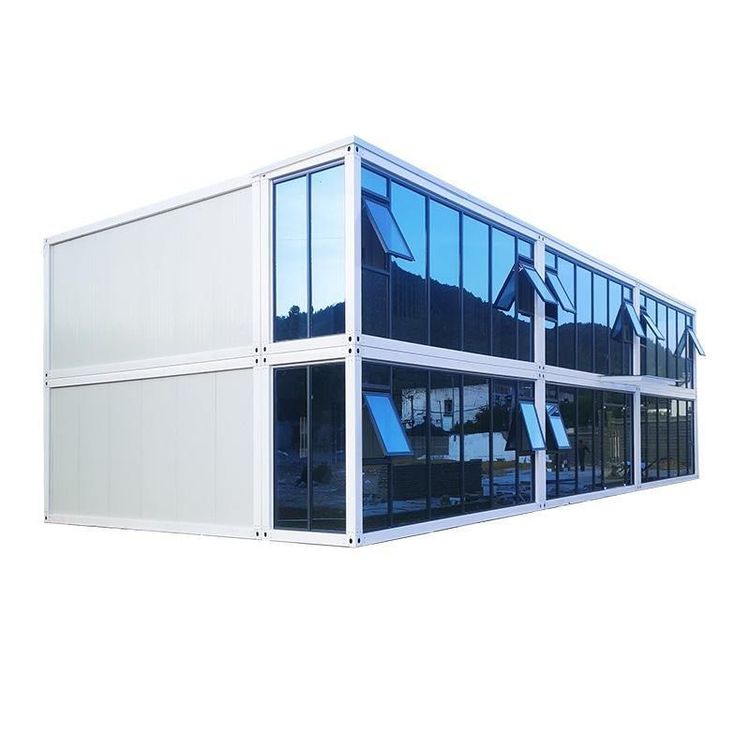
Double-Deck Container House Buying Guide: What to Know Before You Buy
Before purchasing a double-deck container house, it is crucial to focus on four core issues: structural safety, cost planning, compliance, and long-term maintenance. Here is a detailed analysis:

1. Structural Stability and Load-Bearing Design The primary challenge of double-deck container houses lies in the distribution of vertical loads and seismic performance. The rated load-bearing capacity of a single standard container is typically concentrated in its bottom frame. When stacked, professional reinforcement (such as welding additional steel beams and adding support columns) is required to ensure the stability of the upper level. It is essential to confirm whether the supplier provides structural calculation reports that clearly state the maximum load, wind resistance rating (especially in coastal areas), and seismic standards (such as compliance with local building codes for seismic zones) of the double-deck design. If intended for residential use, it is also necessary to evaluate whether the stair design is ergonomic and whether the connection between the upper and lower levels is sealed to prevent rainwater leakage.
2. Cost and Customization Budget The double-deck structure significantly increases initial costs. In addition to the cost of the containers themselves, additional budgets are required for:
- Reinforcement materials: Such as high-strength steel and welding costs;
- Functional modules: Stairs (spiral or straight), second-floor flooring (requiring moisture-proof treatment), and additional doors and windows;
- Transportation and assembly: Double-deck houses require larger lifting equipment, and on-site assembly time may increase by 30%-50%. Long-term costs should consider anti-corrosion maintenance (regular painting of the container's exterior with anti-rust paint) and settlement monitoring of the multi-story structure (especially on soft soil foundations).
3. Building Permits and Ecological Compliance
- Regulatory compliance: Some regions have strict restrictions on the number of stories and height of container houses (e.g., some states in the United States require a total height not exceeding 3.5 meters). It is necessary to confirm with local planning departments in advance whether the double-deck design is permitted and whether structural safety certification is required.
- Material environmental friendliness: Some containers may retain chemical coatings (such as rust inhibitors) from transportation. It is necessary to confirm whether the supplier provides environmental treatment certificates to avoid indoor air pollution. If claiming to be “sustainable,” it is necessary to verify whether recycled materials (such as steel from dismantled old containers) and energy-efficient designs (such as insulation thickness) are used.
4. Long-Term Maintenance and Adaptability Double-deck houses require more frequent maintenance than single-story ones:
- Structural inspection: Welding points and support columns should be inspected for rust every 2-3 years;
- Functional adaptability: If future renovations (such as adding a balcony) are planned, structural interfaces should be reserved;
- Climate adaptability: In cold regions, additional insulation on the second floor is necessary, while in hot and humid regions, ventilation design (such as adding exhaust fans) should be optimized.
Recommended Actions: Prioritize contacting at least three professional suppliers and request 3D models and load test data of double-deck houses; conduct on-site inspections of completed double-deck projects, focusing on stair stability and second-floor sound insulation; clarify the warranty scope (such as a structural warranty period of no less than 10 years) before signing the contract.