
Container House Beauty Images
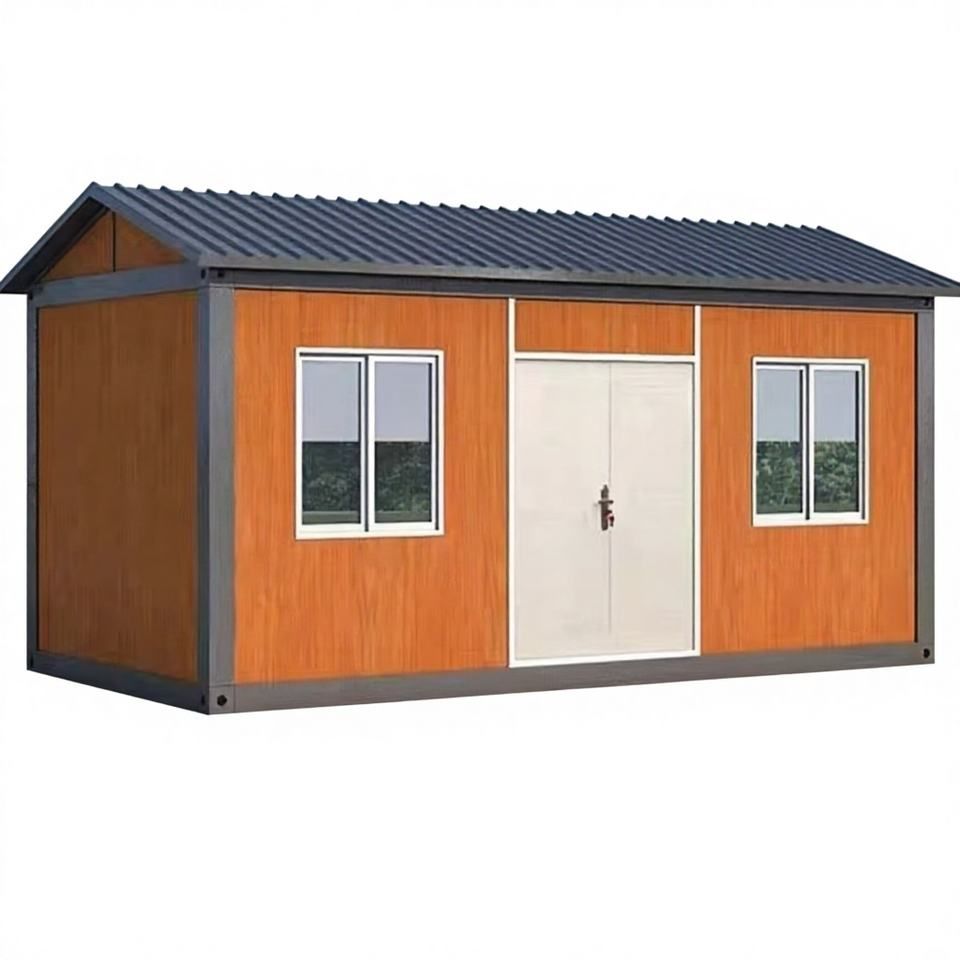
Currently, we cannot directly provide images of container house beautification, but we can help build a visual impression through descriptions of relevant cases.
I. Cases of Container Beauty Salons
The [Four Seasons Beauty Salon] created by Jiangsu Mingren Culture and Technology is a typical example. This building is constructed as a two-story structure using multiple container modules. It is surrounded by artificial natural landscapes, such as cobblestone paths, green plants, and lawns, creating a warm and livable environment. The interior features white and green as the main color scheme, complemented by crystal chandeliers. The work area is equipped with a full set of beauty tools, including salon chairs, mirrors, and work cabinets, while the rest area has a wooden bar, simple tables and chairs, and window-side booths, presenting an overall style that is both luxurious and comfortable.
II. Aesthetic Extensions of Container Residences and Commercial Spaces
Residential Design
- A young man in Denmark transformed a family residence using 9 containers. By incorporating numerous windows to introduce natural light, retaining the corrugated metal interior walls of the containers, and combining wooden furniture with white decor, he achieved a fusion of industrial and fresh styles.
- A young man living alone in Xiaoshan created a green cottage from a container at a cost of 1200 yuan per month. The mobile residence is equipped with a courtyard, a hammock, and a separate wet and dry bathroom. The interior features a combination of wood and white, showcasing a minimalist style.
- The Caterpillar House in the Andes Mountains of Chile was built along the mountain slope using 5 40-foot, 6 20-foot containers, and 1 40-foot open-top container. Through the use of low-cost material coloring and skylight design, it achieves harmony between the building and nature.
Commercial Space Design
- The reception and exhibition center of the Orenda Tribe is composed of 10 containers arranged in a staggered manner. By introducing the concept of "shadow," it expands the usable area and meets diverse functional needs.
- The Drivelines Studios residential building in Johannesburg, South Africa, is a 7-story structure composed of 140 shipping containers. It adopts an open-plan design, with residential areas ranging from 30㎡ to 55㎡, demonstrating the flexibility and sustainability of modular architecture.
III. Core Design Elements
The beautification design of container houses should focus on three aspects:
- Material Reuse and Sustainability: Use recycled containers and low-cost maintenance materials to reduce environmental impact.
- Space Optimization: Compensate for internal space limitations through reasonable planning, such as open layouts and multifunctional furniture.
- Visual Aesthetics: Combine natural landscapes, color schemes (such as white and green, wood tones), and industrial elements (such as corrugated metal) to create a unique style.
You may also like

Portable Toilet Specifications Size & Area Guide: Finding the Right Fit
Read More
Top Portable Toilet Custom Manufacturers: How to Choose a Factory Partner
Read More
Portable Toilet Reviewed: Best Picks & Tips
Read More