
30-Square-Meter Container House
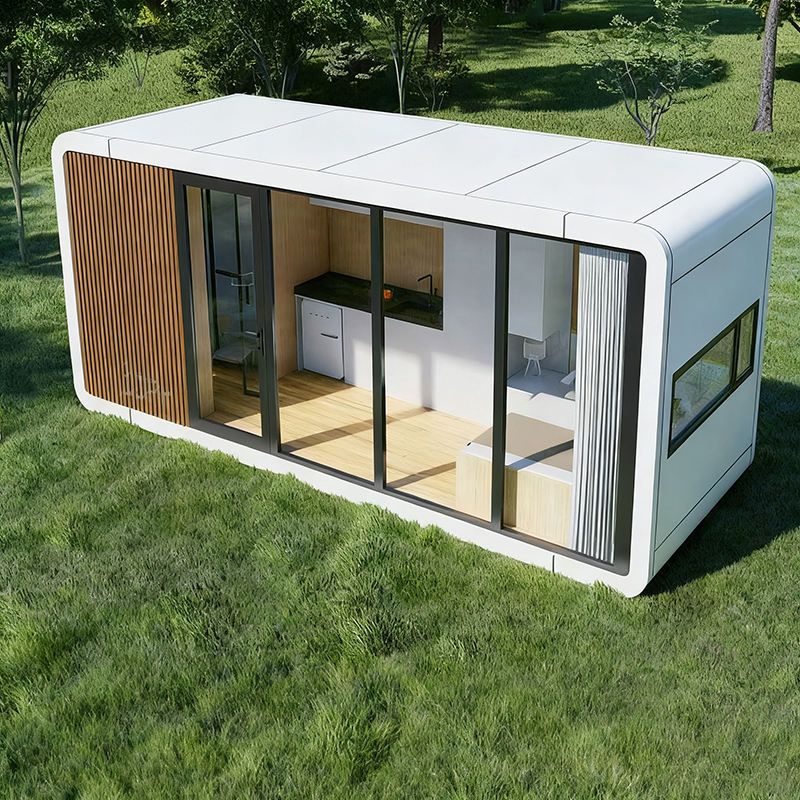
30-square-meter container houses come in a variety of types, including pastoral luxury style, wilderness tiny homes, homestay/retirement homes, and mobile homes, each with unique functions and scene characteristics.
1. Pastoral Luxury Style Container House
Built with dimensions of 12×2.5 meters, this type of house covers a total area of 30 square meters. Its design integrates stone and wood elements, creating a visual effect that combines nature and modernity. The core highlight is the outdoor pool area, suitable for leisure and vacation scenarios. The house structure provides a floor plan for reference, and the interior space enhances its texture through material combinations. However, specific functional zoning details are not clearly defined, suggesting it may include living and sleeping areas.
2. Wilderness Container Tiny Home
Designed for wilderness environments, the 30-square-meter space achieves functional expansion through openable side walls: when extended, they serve as sunshades, increasing outdoor activity areas; when closed, they form enclosed spaces. The interior is primarily in a natural wood color, with clear functional zoning:
- Bathroom: Equipped with a wall-mounted toilet and sink, saving space and facilitating cleaning;
- Bedroom: Features a double bed and a full-length floor-to-ceiling window, balancing comfort and lighting needs;
- Dining Area: Uses a retractable natural wood-colored table, adapting flexibly to different scenarios.
Complete with water and electricity facilities, it meets basic living needs in wilderness settings.
3. Container Homestay/Retirement Home
With dimensions of 3.5×7 meters and a total area of 24.5 square meters (close to 30 square meters), this type of house has a compact and efficient functional layout:
- One Bedroom: Fitted with a two-meter bed to meet sleeping needs;
- One Bathroom: Includes a sink, toilet, vanity mirror, and hot and cold water pipes, providing complete bathroom functions;
- One Balcony: Expands living space, suitable for drying or sightseeing.
This type of house is suitable for short-term living scenarios, such as homestays or temporary retirement residences, with complete supporting facilities and a focus on practicality.
4. Container Mobile Home
Made from diverse materials and craftsmanship, including color-coated steel, sandwich panels, and rock wool boards, and supported by a steel structure. Styles include simple mobile homes, prefabricated, and foldable types, adapting to different transportation and installation needs:
- Welding Process: Structurally stable, suitable for long-term fixed use;
- Assembly and Disassembly Process: Facilitates quick setup and teardown, allowing flexible layout adjustments.
This type of house focuses on temporary or mobile functions, commonly seen in construction sites, post-disaster reconstruction, and other scenarios, with interior spaces customizable according to needs.


