Design of Container Hostel Mobile Houses
The design of container hostel mobile houses features efficient space utilization, strong material adaptability, and unique exterior styles, meeting the needs of various scenarios.
I. Space Utilization Design
Container hostels optimize functional zoning through modular combinations. Taking a 20-foot container (6m×3m) as an example, a single container can be configured as an 8-person dormitory with bunk beds, independent lockers (0.8m³ per person), air conditioning units, and USB charging ports to meet basic living needs. If five containers form a unit, they can share outdoor washing and drying areas, with a 4-meter spacing between containers to meet fire lane requirements. For 40-foot containers, an integrated design of 'dormitory + office + meeting room' can be achieved through internal partitions: the front section houses a 6-person dormitory with an independent bathroom, while the rear section is divided into a 15㎡ office area and a 10㎡ meeting room using soundproof partitions, balancing living and working needs. Additionally, small containers can enhance space utilization through low-ceilinged living room designs, achieving a compact layout of two bedrooms, one living room, one kitchen, and one bathroom.
II. Material Selection and Functional Adaptation
Wall materials should preferably be 100mm thick rock wool sandwich panels, which have a B1 fire rating and a heat transfer coefficient of ≤0.4W/㎡・K, effectively addressing issues of summer heat and winter cold. The floor should use moisture-proof PVC flooring combined with elevated steel joists (15cm above the ground) to adapt to rainy southern climates and prevent moisture damage. The electrical system should be equipped with leakage protection and overload cut-off devices, and independent electricity meters should be installed to support dormitory electricity metering, enhancing safety and management efficiency.
III. Exterior and Style Design
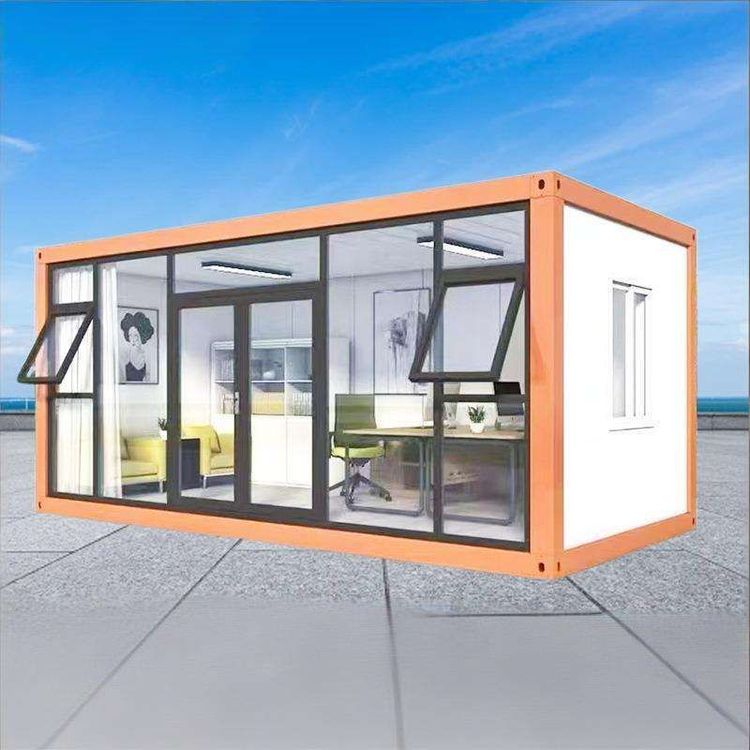
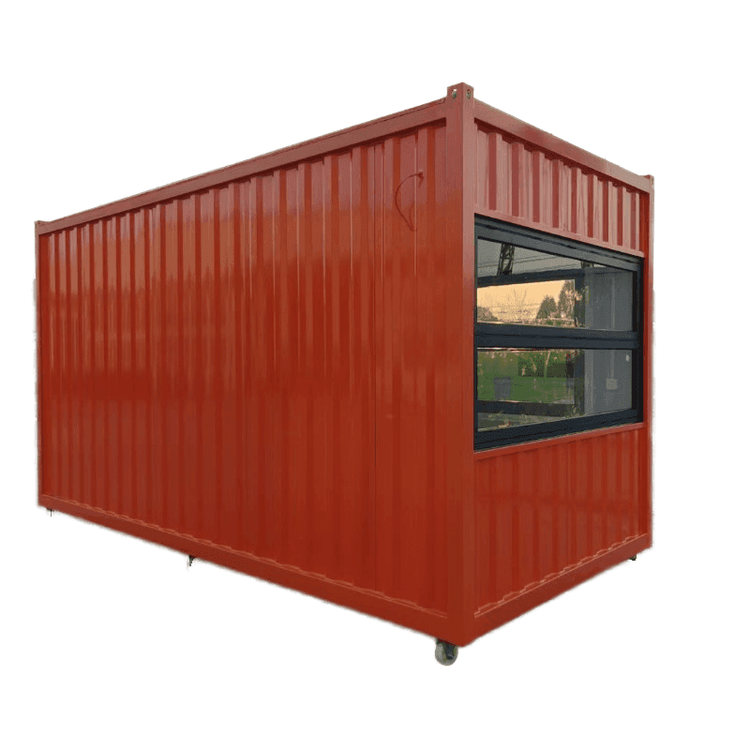
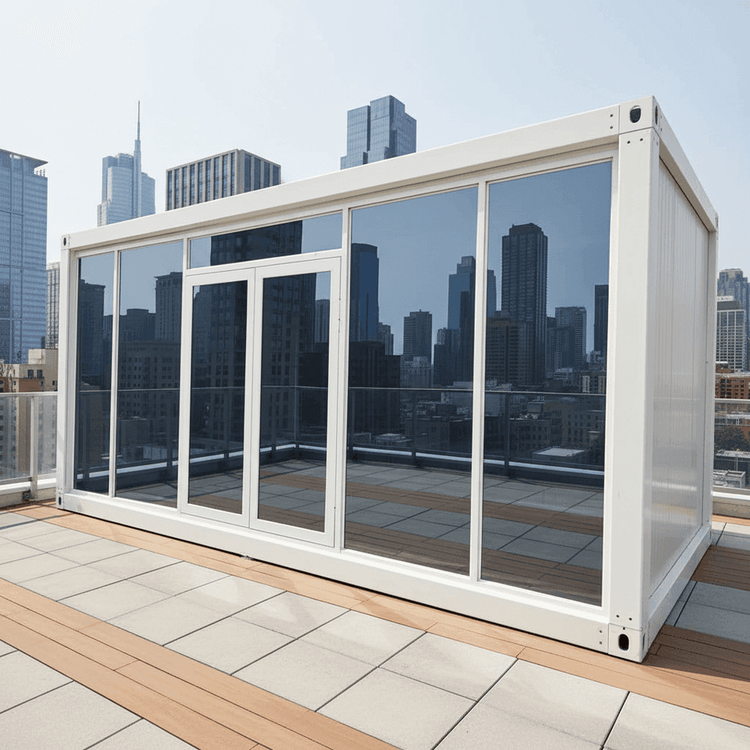
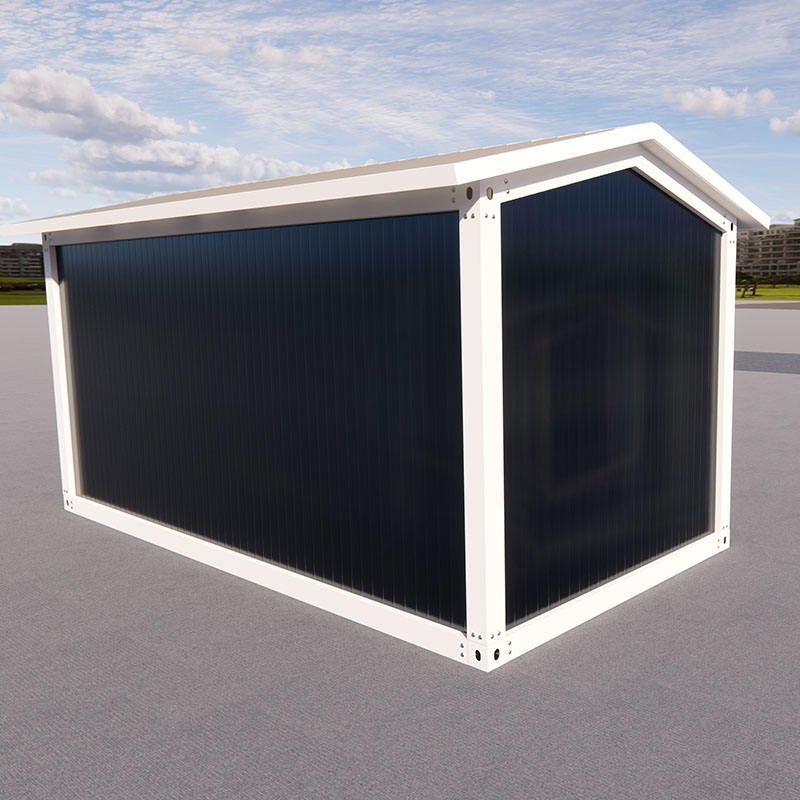
The exterior of container hostels primarily features an industrial style, with a rugged metal texture contrasting with modern and minimalist interiors, creating a warm atmosphere when paired with exquisite soft furnishings. In creative hostel scenarios, differentiation can be achieved through exterior painting, lighting design, or landscape integration, such as using natural color schemes to harmonize with the surrounding environment or incorporating floor-to-ceiling windows to enhance lighting and views. Such designs not only reduce construction costs but also enable rapid implementation through modular combinations, making them a distinctive choice for scenic area hostels.