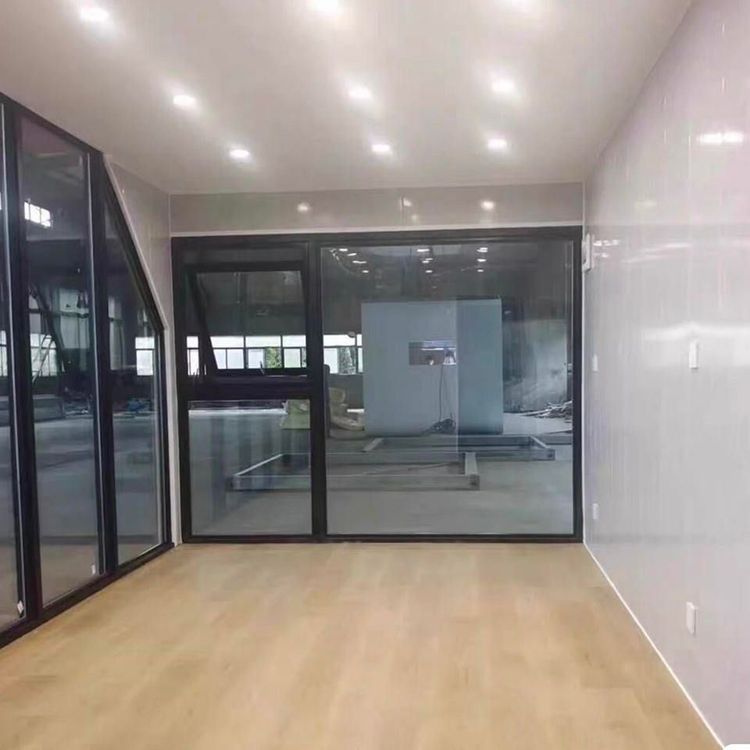
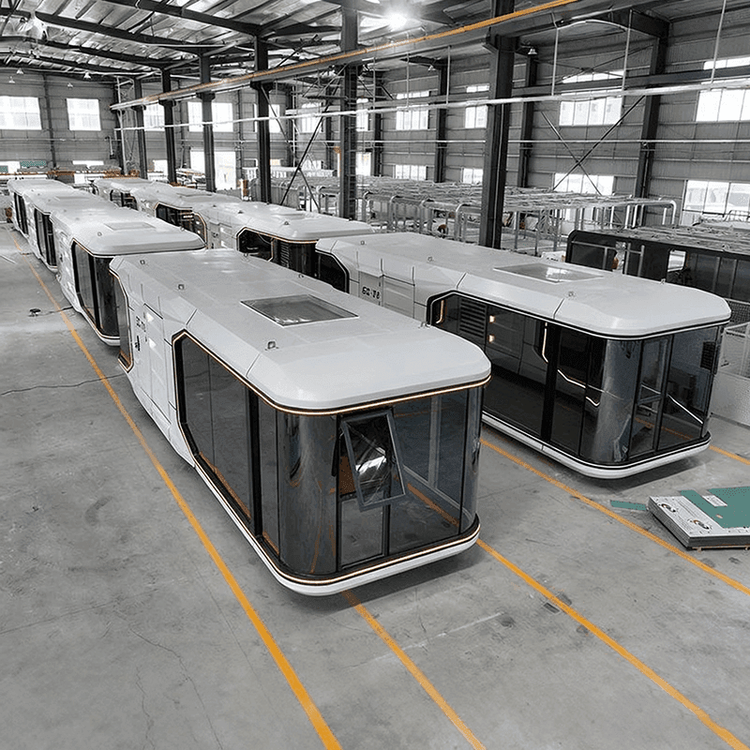
Container Composite House for Home
Container composite houses can be used as residences, but multiple factors such as structural performance, installation efficiency, thermal performance, spatial layout, and compliance need to be comprehensively considered. Here is a detailed analysis:

1. Structural Performance and Safety
The core advantage of container houses lies in their structural stability. According to actual measurement data, products from leading companies (such as the packing-box units from Suzhou Zhongnan Steel Structure Co., Ltd.) have a frame deformation rate of only 0.18% under extreme conditions (such as a Category 12 typhoon and a magnitude 8 earthquake), which is far below the industry's acceptable threshold of 0.3%, indicating reliable wind and earthquake resistance. However, it should be noted that the deformation rate of non-standard off-brand products generally exceeds 1.2%, posing safety hazards such as wall cracking and frame tilting. When purchasing, it is advisable to prioritize verifying the product's wind and earthquake resistance test reports and avoid using unqualified products.
2. Installation Efficiency and Flexibility
The installation efficiency of container houses directly affects the user experience. For example, the quick-assembly units from Suzhou Zhongnan can be installed in just 2 hours per set and support on-demand splicing and combination, making them suitable for rapid delivery scenarios. In contrast, the installation of ordinary container houses takes 5 hours, and their layout is fixed and cannot be adjusted. If flexible space adjustment or short-term turnover is required, it is recommended to choose products that support modular splicing and plan the installation cycle in advance.
3. Thermal Performance and Residential Comfort
Metal container bodies have a high thermal conductivity coefficient, so it is necessary to improve their thermal insulation performance through structural optimization. The mainstream solution adopts a three-layer structure: an outer layer of galvanized sheet for wind and sand resistance, a middle layer of 80-100 mm rock wool for thermal insulation, and an inner layer of PVC-coated steel sheet to reduce thermal radiation. Some companies also add an elevated layer at the bottom of the container body to block cold bridge conduction. In actual use, attention should be paid to the airtightness of doors and windows; otherwise, local condensation may occur, affecting the living experience.
4. Spatial Layout and Functional Zoning
Containers with fixed dimensions (commonly 3 meters × 6 meters) need to optimize space through functional overlapping strategies. For example, the kitchen and bathroom are compressed into a wet area, and integrated bathroom technology is used to achieve waterproof integration. The living and sleeping areas achieve day-night functional switching through convertible furniture (such as wall-mounted folding tables and drop-down beds). Residents need to systematically plan item storage; otherwise, the actual usable area may shrink by more than 20%.
5. Compliance and Long-Term Use Costs
Container houses used as residences need to comply with local building regulations, especially requirements for fire protection and electrical safety. In addition, the connecting bolts of the container body are prone to fatigue and wear after multiple disassemblies and assemblies. When the number of disassemblies and assemblies exceeds 5 times, the risk of structural deformation increases by about 15%. If long-term use is required, it is recommended to choose welded integral containers and regularly inspect the connecting joints.