
Dimensions of Portable Toilets at Construction Sites
The dimensions of portable toilets at construction sites vary depending on the type and usage scenario. Common standard dimensions can be categorized into three types: single-unit, multi-unit combinations, and special-needs units, as detailed below:
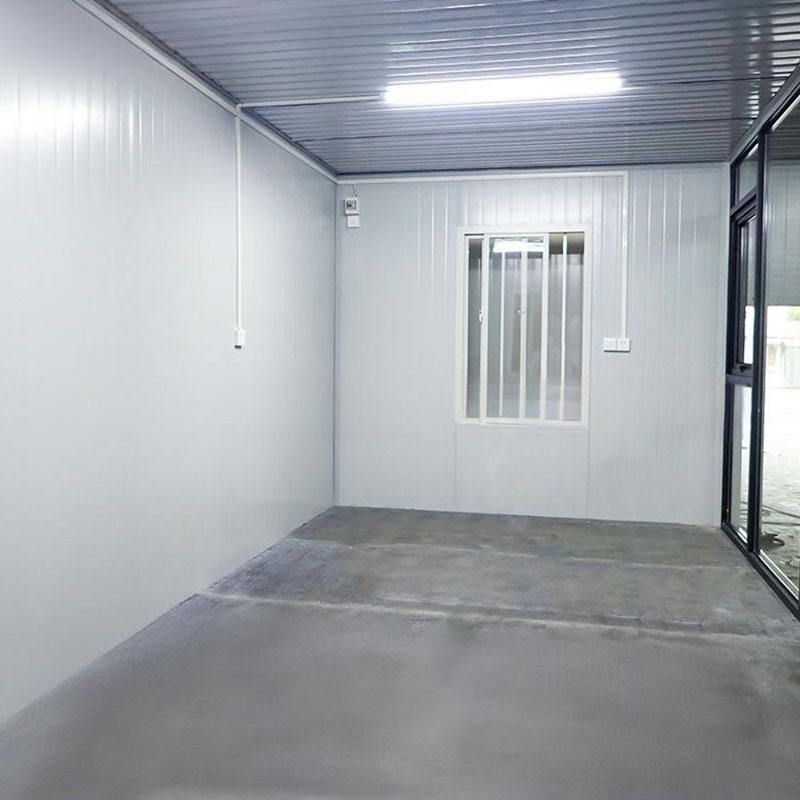
Single-unit portable toilets come in a wide range of sizes to accommodate different spatial requirements. The standard single-person portable toilet typically measures 110 cm in length, 110 cm in width, and 230 cm in height, suitable for most construction site scenarios. It meets basic usage needs without occupying excessive space. For construction sites with even more limited space, mini single-person portable toilets can be reduced to 100 cm in length, 100 cm in width, and 220 cm in height, further saving space by reducing width and height while ensuring that user movement is not significantly restricted. For example, the commonly used PT-280 model portable toilet on construction sites measures exactly 1 meter by 1 meter, representing a typical single-unit design that is easy to transport and install while meeting single-person usage needs.
The dimensions of multi-unit combination portable toilets need to be adjusted based on the number of stalls, with the overall width expanding as the number of stalls increases. Taking a double-stall unit as an example, its overall width ranges from approximately 2.0 meters to 2.4 meters, while the depth and height are usually consistent with those of single-unit toilets (depth ranging from 1.0 meter to 1.5 meters, height from 2.0 meters to 2.5 meters) to ensure that each stall has sufficient independent space. For instance, a double-person portable toilet typically measures 180 cm in length, 110 cm in width, and 230 cm in height, adding a second stall by extending the length while maintaining the same width and height, suitable for densely populated construction site areas.
The dimensions of special-needs portable toilets must meet accessibility design standards to facilitate wheelchair access and use. According to regulations, the width of an accessible toilet must be at least 1.5 meters, and the depth must be at least 1.8 meters, with the height typically around 2.4 meters. For example, a common accessible portable toilet measures 180 cm in length, 150 cm in width, and 240 cm in height, providing turning space for wheelchairs by expanding the width and depth while maintaining an appropriate height for user operation. Such toilets are usually equipped with auxiliary facilities such as handrails and low-positioned sinks, suitable for construction site scenarios where disabled individuals or those with mobility impairments are present.
You may also like

Container House Installation Guide: A Complete Walkthrough
Read More
Portable Toilet Eco-Friendly Custom & OEM: Design & Bulk Production Guide
Read More
How to Assemble & Install Container House Step by Step
Read More