Back to blog
Article
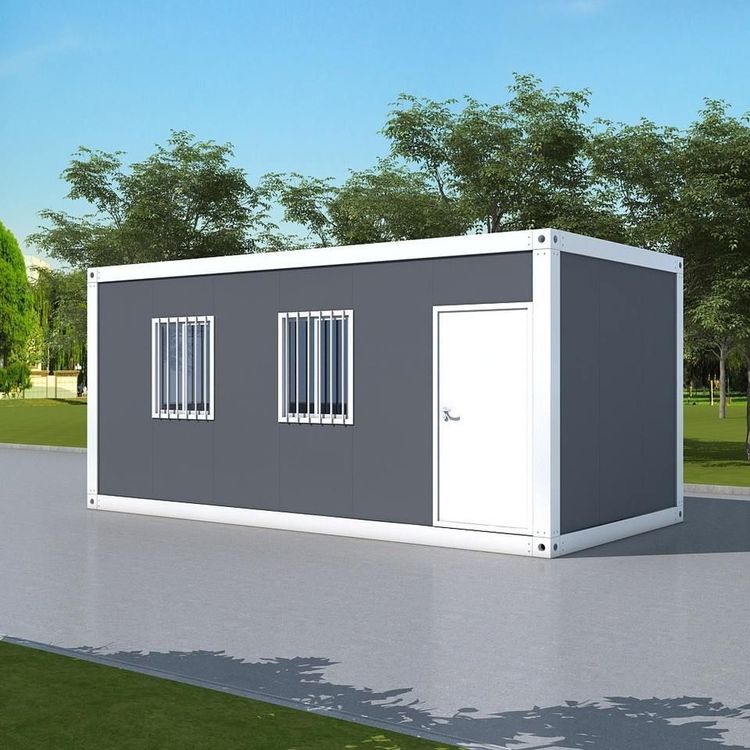
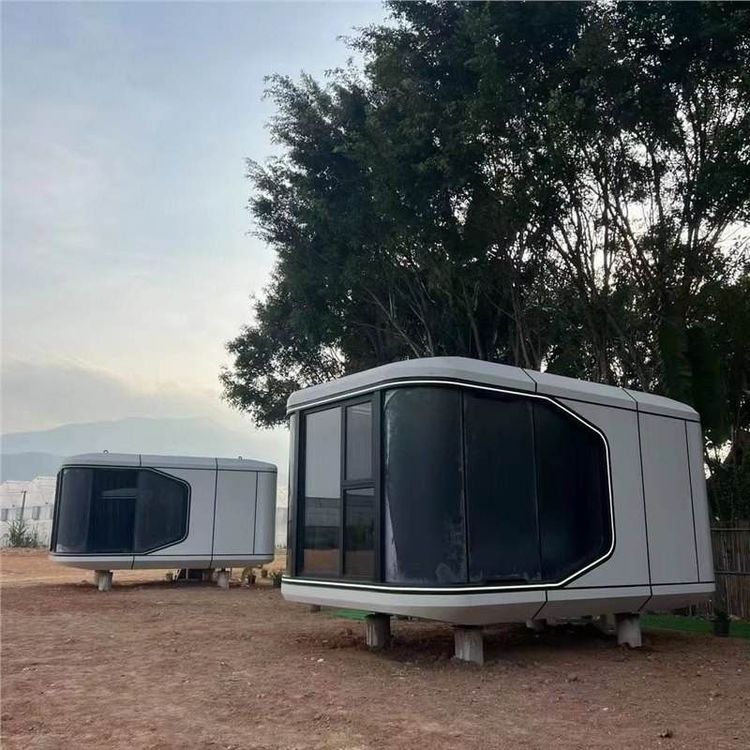
Changzhi Container Module House
Admin September 15, 2026
The Changzhi container module house is a modular building based on the transformation of container structures, featuring rapid assembly, mobility, environmental protection, and energy efficiency. It is widely used in tourism resorts, construction site camps, commercial activities, and other fields.

I. Basic Concepts and Characteristics
Container module houses originated from standardized cargo container transportation systems. Built on a sturdy steel frame and uniform dimensions, they undergo modular production in factories and rapid on-site assembly. Their core advantages include:
- Short Construction Period: Modular design allows the house to complete its main structure and interior decoration in the factory, with only assembly required on-site, significantly shortening construction time.
- High Mobility: Based on standardized container design, the house can be relocated as a whole or stacked and combined, adapting to temporary or mobile needs.
- Environmental Protection and Energy Efficiency: Utilizing lightweight steel structures and eco-friendly materials, the walls typically feature thermal insulation and moisture resistance. Some products also integrate renewable energy systems such as solar power.
- Flexible Design: Supports customization of door and window positions, interior layouts, and exterior styles, allowing stacking into multi-story buildings or combination into complex spatial forms.
II. Application Scenarios
Container module houses in the Changzhi area cover various scenarios:
- Tourism Resorts: Used as guesthouses, coffee corners, art exhibition spaces, etc., providing temporary building solutions that combine functionality and design.
- Construction Site Camps: Offering rapidly deployable accommodation, office, and sanitation facilities for construction personnel, reducing temporary building costs.
- Commercial Activities: Suitable for temporary shops, command centers, or rest areas at large-scale events and exhibitions.
- Public Facilities: Including municipal temporary housing, resettlement housing, energy and mining camps, etc., meeting emergency or long-term use needs.
III. Technical Points and Specifications
According to the technical regulations for modular combined houses, container houses must meet the following core requirements:
- Structural Safety: No more than 6 stories, height not exceeding 24 meters, and seismic fortification intensity ≤ 8 degrees. Steel must comply with welding weathering steel standards, with corner fittings as the sole stacking load-bearing points.
- Fire Prevention and Corrosion Resistance: Prohibit the use of flammable materials such as EPS for enclosure filling. Crowded places must use Class A rock wool or glass wool. Steel structures must be equipped with fire-resistant coatings and escape routes.
- Material Selection: Commonly use steel containers, with some high-end products using aluminum alloy or composite sandwich panels. Mobility is divided into fixed, towable, and foldable types.