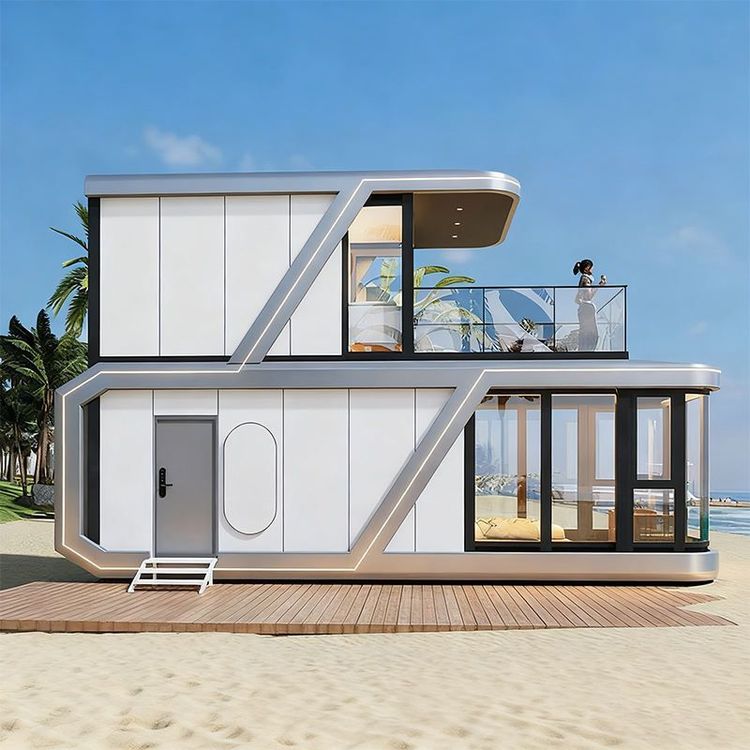
Cement Prefabricated House for Restaurant Private Rooms
Cement prefabricated houses can be used to create restaurant private rooms, offering a variety of innovative design approaches.

Spatial Combination: Three to five cement pipes with a diameter of 3 meters can be combined to form a functional cluster. For example, horizontally connecting two to three pipes creates a continuous space of 15-21 square meters. The joints are reinforced with steel structures, and the cut-out curved sections can be transformed into floor-to-ceiling observation windows, ensuring structural stability while introducing natural light and scenic views. Another layout centers around a central courtyard, with five to six pipes arranged in a star-like pattern. Each pipe's end is equipped with a rotatable glass door that can be opened or closed as needed, enabling flexible transitions between independent private rooms and a cohesive dining hall to meet various dining scenarios.
Functional Zoning Design: A single cement pipe can be divided into a complete dining unit. Custom-made circular booths are installed along the inner walls to fully utilize the curved space. A height-adjustable dining table is placed in the center to accommodate different numbers of diners and dish arrangements. One end of the pipe is embedded with an intelligent ordering screen to enhance service efficiency, while the other end is transformed into a mini bar, integrating storage and cocktail-making functions. The practice of the "Cement Pipe Restaurant" at the Prahran Hotel in Melbourne demonstrates that after placing long seats in 17 cement pipes, neither six-person nor twelve-person tables appear crowded, confirming the rationality of the functional zoning.
Material and Lighting Design: The wall treatment retains 50% of the original concrete texture, coated with a transparent protective agent to prevent dust. At the same time, materials such as vertically spliced red cedar strips, 3D-printed ceramic tile mosaics, or magnetic felt boards are used to balance the industrial feel with a warm atmosphere. In terms of lighting design, a circular track is pre-buried at the top of the pipes, combining adjustable-angle spotlights, optical fibers, and recessed floor lights to enhance the spatial hierarchy through multi-layered lighting. For example, spotlights focus on the dining table area, optical fibers simulate a starry sky effect, and floor lights outline the pipe contours, jointly creating a private and romantic dining environment.
Practical Case Reference: The cement pipe restaurant at the Prahran Hotel in Melbourne has validated the feasibility of this model. Its 17 cement pipes are arranged in an orderly manner, with transparent lighting designs (such as glass doors and observation windows) and good spatial independence, making it an excellent choice for business restaurant private rooms and providing a successful example for the application of cement prefabricated houses in the catering industry.