Catering Container House Design Drawing
Currently, there are no specific design drawings for catering container houses directly provided, but descriptions based on common design features can be offered to provide reference directions for design.

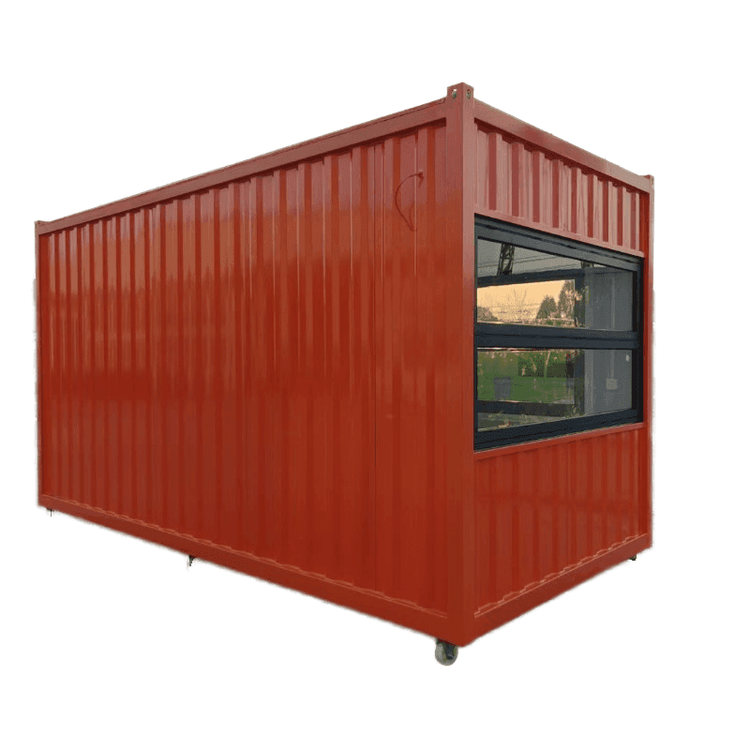
Main Structure Combination: Catering container houses are generally composed of multiple containers of different colors and sizes to form the main building. This combination breaks the monotony of traditional buildings and creates a rich variety of spatial forms through the splicing of different containers. For example, containers of different sizes can be used to build a structure with varying heights, adding a sense of hierarchy and three-dimensionality to the building.
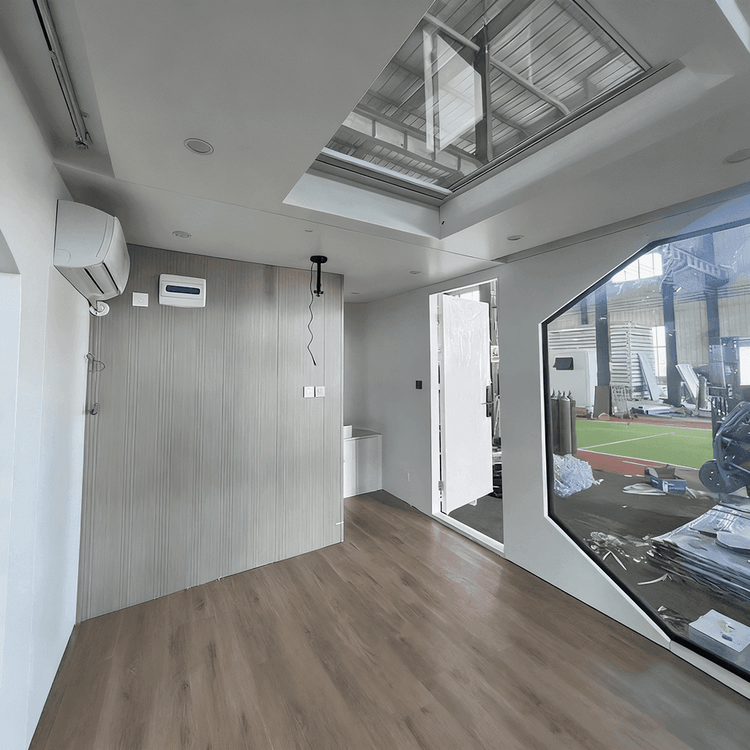
Spatial Function Zoning: Taking a three-story independent restaurant as an example, the first floor can be set up with an indoor dining area to meet the needs of different customers for the dining environment. At the same time, an outdoor dining area can be planned, including an open-air area, a green plant wall, and a bar area. The open-air area allows customers to enjoy the natural environment. The green plant wall not only beautifies the environment but also provides some heat insulation and air purification. The bar area is suitable for customers who prefer a relaxed atmosphere. The second and third floors can be improved by hollowing out part of the walls, replacing them with transparent glass, or installing guardrails to expand the field of view, allowing customers to enjoy the surrounding scenery while dining and enhancing the dining experience.
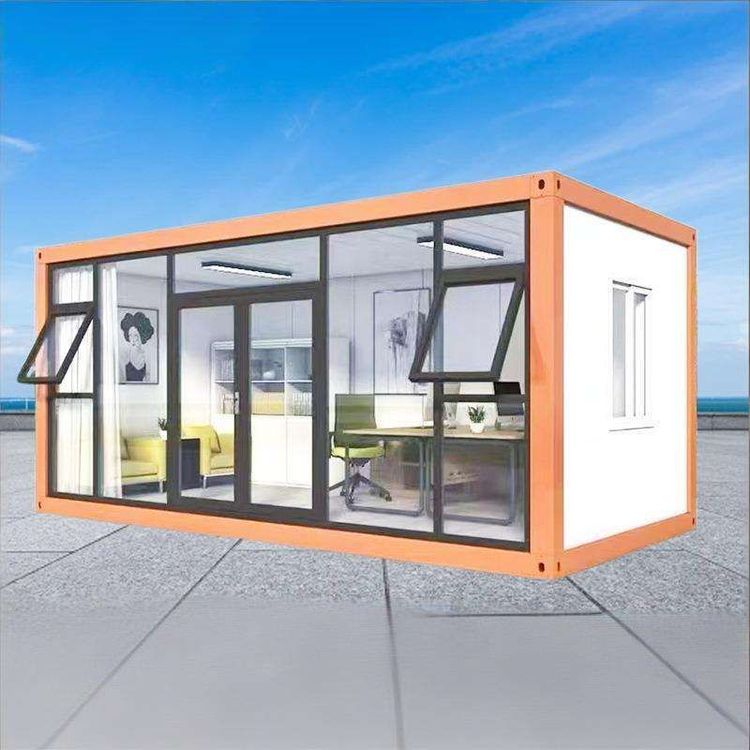
Lighting Design: Lighting is a key factor in creating an atmosphere. Each container can use lights of different colors. In the evening, the light emitted through large glass windows can create a unique and warm atmosphere. The restrooms can also be decorated with bright colors to echo the overall lighting style and add a sense of liveliness to the space.
Architectural Style Integration: The architectural style of container houses is highly flexible and can integrate various elements. On the one hand, 3D graffiti can be incorporated to add an artistic touch and unique charm to the building. On the other hand, industrial elements such as mottled brick walls, aged wood veneers, and iron partitions can be added to create a retro and fashionable atmosphere. At the same time, natural elements such as green plants are introduced to make the entire dining environment more pleasant and comfortable, allowing customers to feel as if they are in nature.