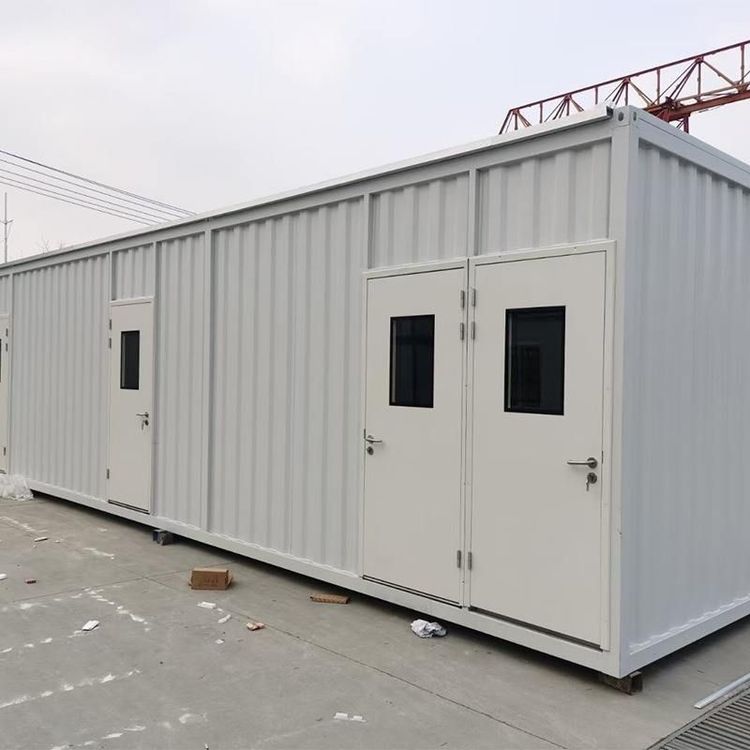
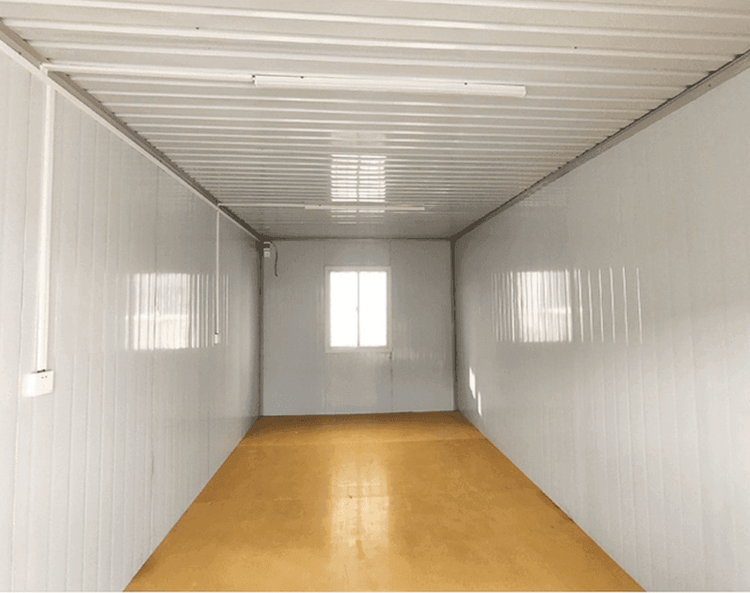
Structural Diagram of Cargo Warehouse Container House
Currently, there is no direct structural diagram of the cargo warehouse container house available, but its structural characteristics can be outlined based on relevant descriptions:

When used as an extended residential container house, the cargo warehouse container house differs significantly from ordinary 'iron-skin shells'. Its structural design emphasizes functionality and comfort, with the following specific structures:
Steel Skeleton: Main Load-Bearing Framework The main framework is constructed using galvanized pipes, which are connected through welding or bolts to form a stable rectangular structure. Additional beams and columns are added in the central room area to create a multi-level load-bearing system capable of withstanding roof loads, wind pressure, and dynamic pressures generated by human activities. Galvanization effectively enhances the steel's corrosion resistance, extending the structural lifespan and making it suitable for long-term outdoor use.
Walls: Multi-Layer Insulated Composite Structure The walls are made of insulated sandwich panels with a夹心 (sandwich) structure, consisting of two outer metal panels (such as color-coated steel sheets) and an inner layer of insulating material (such as polyurethane foam or rock wool). This structure achieves efficient thermal insulation by blocking heat conduction paths, reducing heat influx in summer and heat loss in winter. Additionally, the airtightness of the sandwich panels effectively blocks external noise, enhancing living comfort.
Floor: Multi-Layer Protective System The floor consists of a three-layer structure comprising a base plate, floor covering, and bottom cotton strip. The base plate serves as the foundational support layer, typically made of high-strength板材 (board material); the floor covering provides a flat, non-slip surface for easy cleaning and maintenance; and the bottom cotton strip, filled between the base plate and the ground, acts as a shock absorber while enhancing thermal insulation and preventing ground moisture penetration.
Roof: Dual-Function Design The roof structure includes a ceiling and an insulation layer. The ceiling is covered with lightweight板材 (board material) to provide a flat indoor ceiling surface; the insulation layer, usually made of the same material as the wall sandwich panels, maintains stable indoor temperatures by blocking heat conduction from the roof. Some designs also incorporate a waterproof layer above the insulation layer to prevent rainwater leakage.
Doors and Windows: Safety and Energy Efficiency Combined Doors and windows are made of double-glazed laminated glass, consisting of two glass panes bonded together with an intermediate adhesive layer. This structure adheres broken glass fragments to the adhesive layer in case of breakage, preventing them from falling and enhancing safety. Simultaneously, the air layer between the double-glazed panes forms a thermal insulation barrier, reducing heat conduction efficiency. When combined with low-emissivity coating technology, energy loss can be further minimized.