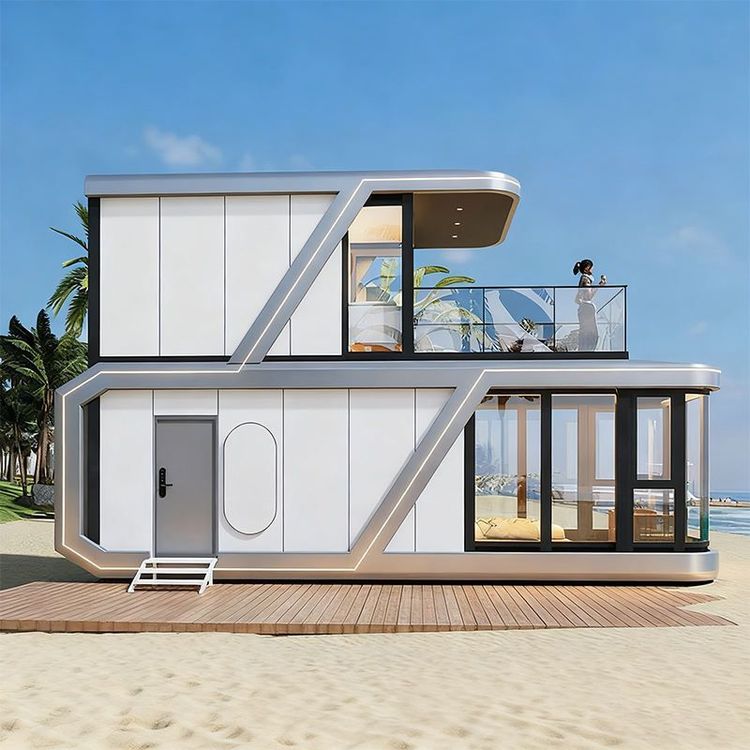
Building Container Houses in the Wild
Building container houses in the wild can achieve different styles and functional house constructions through reasonable planning of container quantity and layout, proper foundation treatment, and resolving water and electricity issues.

I. Reasonable Planning of Container Quantity and Layout Determine the quantity and layout of containers based on needs and design styles. If a larger living space is desired, multiple containers can be used. For example, someone built a 200-square-meter house using five shipping containers, including various functional areas such as a living room, kitchen, bedrooms, and bathrooms, meeting family living needs. If one wants to build a luxury villa, four containers can also suffice. For instance, two containers can be combined to form the living room and kitchen on the first floor, while the other two can be staggered to create front and back balconies and five bedrooms on the second floor. A planting area can also be created on the roof to enhance the house's practicality and aesthetics. Some have even used eight containers to build a house in the style of a medieval castle, showcasing unique architectural charm.
II. Proper Foundation Treatment A stable foundation is crucial for the safety of container houses. Different cases employ different foundation treatment methods. One approach is to drive 12 concrete piles into the ground and arrange the containers on top of the pile foundations. This method effectively disperses the house's weight, enhancing its stability and is suitable for various geological conditions. Another method involves excavating pits, pouring reinforced concrete frames and columns, and then using a loader to stack the containers onto the columns and welding the bottom securely. This foundation treatment method is more robust, capable of bearing significant loads, and is suitable for constructing luxury villas and other houses with high stability requirements.
III. Resolving Water and Electricity Issues Water and electricity are essential for the normal use of a house. When building a container house, it is necessary to plan the water and electricity lines in advance. In wild environments, it may be necessary to bring in water and power from distant sources or adopt self-sufficient methods, such as installing solar panels for electricity and collecting and treating rainwater for use. During the laying of water and electricity lines, attention should be paid to waterproofing and insulation measures to ensure safety.
IV. Door and Window Cutting and Hoisting Cut doors and windows according to design requirements to ensure ventilation and lighting in the house. At the same time, use hoisting equipment to accurately place the containers in predetermined positions, ensuring the overall structural stability of the house.