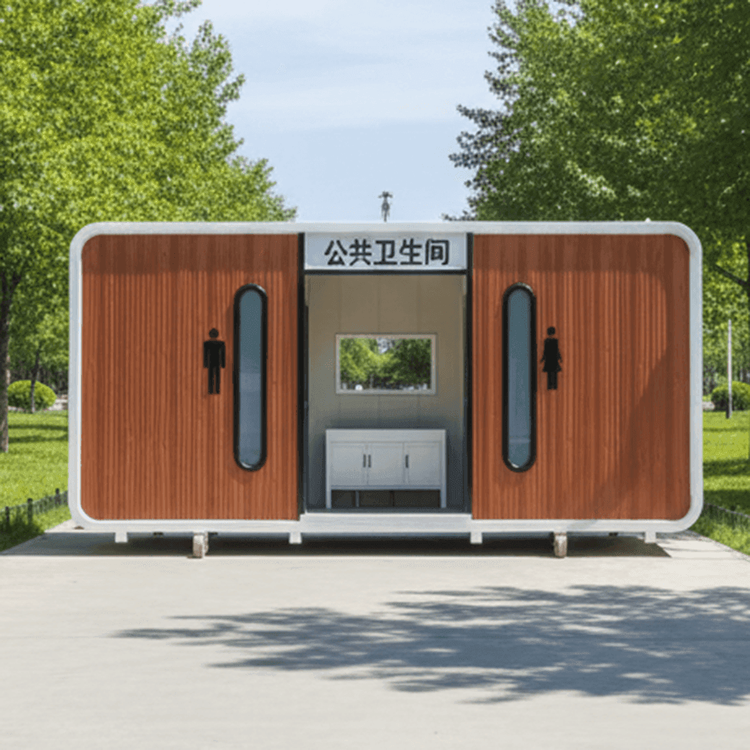
Basement Residential Container House
Currently, there are no mature application cases directly targeting basement residential container houses. Their design needs to focus on solving key issues such as ventilation, moisture resistance, and structural safety, and must comply with building code requirements.

I. Characteristics of Conventional Residential Container Houses
Residential container houses typically adopt a modular assembly design, with a main structure made of steel frames and an envelope structure often using sandwich cotton panels (composed of two layers of metal panels filled with insulation cotton). This structure offers advantages such as thermal insulation, fire safety, and rapid deployment, and is widely used in scenarios such as temporary offices on construction sites, dormitories for field operations, and emergency disaster relief shelters. In some cases, containers have been transformed into characteristic homestays or luxury residences, but all are based on ground or elevated platforms and do not involve basement environments.
II. Technical Challenges to Overcome for Basement Applications
Ventilation and Moisture Resistance
The high humidity and poor ventilation in basement environments can lead to a decline in indoor air quality and even mold growth due to the airtightness of conventional containers. It is necessary to add mechanical ventilation systems (such as exhaust fans and fresh air systems) and moisture-proof treatments (such as laying moisture-proof membranes on the ground and applying waterproof coatings on the walls) to maintain a suitable living environment.Structural Safety and Load-Bearing
The soil pressure and groundwater infiltration in basements can affect the structure of container houses. It is essential to ensure stability by reinforcing the container frame (such as adding transverse supports) and optimizing the foundation design (such as using concrete independent foundations or strip foundations). At the same time, it is necessary to evaluate whether the load-bearing capacity of the basement ceiling can meet the weight requirements of the container and its internal facilities.Fire Protection and Escape
The enclosed space of basements increases the risk of fire. It is crucial to strictly comply with fire protection regulations, equip with smoke detectors, fire extinguishers, and other equipment, and design independent escape routes (such as stairs or ramps) to prevent escape paths from being blocked due to container assembly.
III. Compliance and Renovation Recommendations
If container houses are to be used in basements, it is necessary to consult the local building department in advance to confirm compliance with underground space usage regulations (such as ceiling height, lighting, and ventilation standards). During renovation, it is recommended to prioritize single-story containers to reduce structural loads and avoid deployment in areas with high groundwater levels or unstable geology. Additionally, design experience from underground garages or civil air defense projects can be referenced, and custom adjustments can be made in combination with the modular characteristics of containers.
You may also like
Portable Toilet Furnishing Buying Guide: Options & Tips
Read More
Portable Toilet In Stock Custom & OEM: Design & Bulk Production Guide
Read More
How to Source Portable Toilet Rental Wholesale from China
Read More