
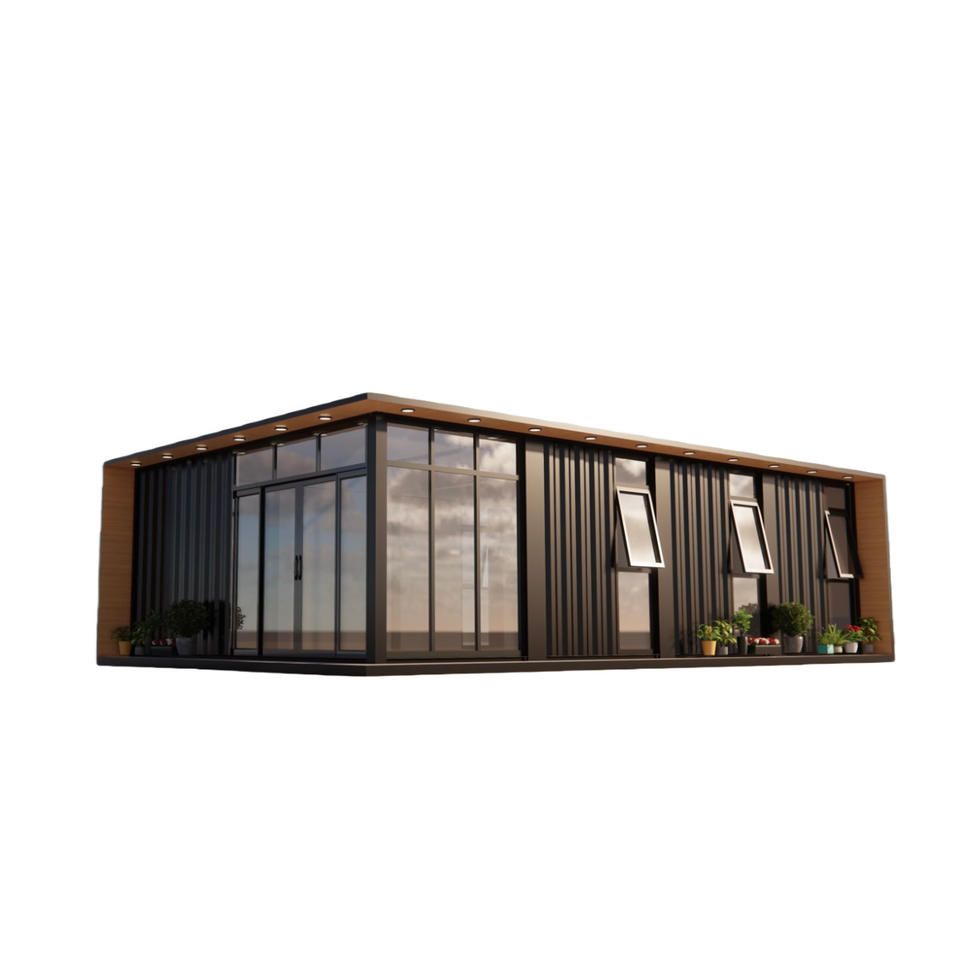
Bamboo-Wood Prefabricated House Structure Illustration
Currently, there is no direct and complete illustration of the structure of bamboo-wood prefabricated houses, but their structural characteristics and design ideas can be understood through relevant cases and technologies.
The bamboo house case on Diamond Island in Vietnam demonstrates the application of large-scale bamboo structures. It adopts a double-layered dome bamboo structure, with a thatched outer layer and a basket-like bamboo structure inside, forming eaves to protect the interior from sun and wind. For example, the arch roof of the large bamboo house exhibition hall has a diameter of 24 meters and a height of 12.5 meters, and the main bamboo structure is woven on-site by bamboo craftsmen. This structure makes full use of the flexibility and strength of bamboo, forming a stable dome shape through the weaving process, which not only meets the needs of large-span spaces but also reflects the unique aesthetic of natural materials.
The SketchUp modeling process provides digital tool support for the structural design of bamboo-wood prefabricated houses. When creating curved and irregular roof structures for bamboo-wood sports buildings, the Bezier curve plugin can be used to draw cross-sectional contour lines, and the Loft plugin can be used to create curved surfaces. Specific steps include importing reference images, drawing roof edges, creating curved surface objects, adjusting model alignment, generating intersection lines, and lofting to create curved surfaces. This process helps designers accurately simulate the shape of bamboo-wood structures in a virtual environment, optimize design solutions, and improve design efficiency.
The traditional "boat-shaped houses" in the mountainous areas of Hainan Island, China, reflect the application wisdom of bamboo-wood structures in regional architecture. They use bamboo and wood to construct the house frame and cover the roof with thatch, featuring semi-circular thatched roofs, bamboo strip doors, and bamboo sheet floors. The elevated structure serves to prevent moisture, malaria, and rain. This structure adapts to the local hot and humid climate conditions, avoiding the intrusion of ground moisture through elevated design, while utilizing the natural properties of bamboo, wood, and thatch to achieve ventilation, heat insulation, and rain protection functions.
These cases and technologies provide rich references for the structural design of bamboo-wood prefabricated houses. From large-scale public buildings to traditional dwellings, bamboo-wood structures demonstrate their strong adaptability and eco-friendliness.



