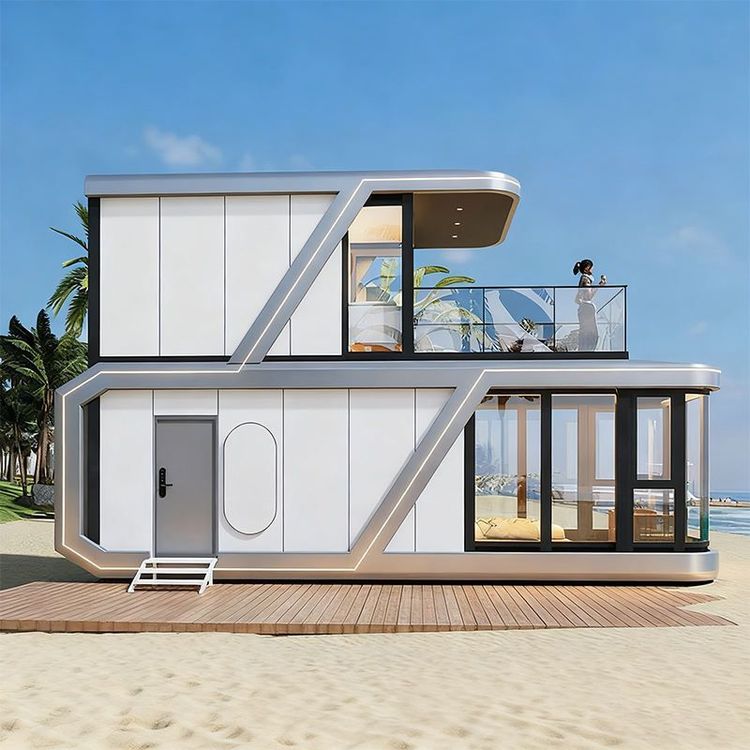
4-Meter-Wide Prefabricated House
The 4-meter-wide prefabricated house has the following characteristics in terms of dimensions, design, load-bearing capacity, etc.:
I. Common Dimensions and Customization Range A width of 4 meters is one of the common width standards for prefabricated houses. Among them, the 4-meter by 8-meter size is a typical medium-scale dimension for prefabricated concrete houses, widely used in rural self-built houses, storage facilities, or small shops, balancing practicality and cost-effectiveness. If special site constraints need to be accommodated, the width of custom-made concrete houses usually ranges from 3 meters to 4 meters, increasing in increments of 10 centimeters (e.g., 3.1 meters, 3.2 meters, etc.), offering high flexibility.
II. Design Examples and Space Utilization There are design examples of villas with a mere 4-meter frontage, enhancing spatial quality through innovative facade structures. For instance, by adjusting the angle of the facade concrete panels, three panels can be used to form two horn-shaped openings, enriching the architectural appearance while introducing landscape views and natural lighting and ventilation from different directions into the two-story interior space. Additionally, such designs often include small courtyards in front and behind the building, further optimizing the living experience and compensating for the limitation of a narrow frontage.
III. Load-Bearing Performance and Usage Limitations The load-bearing capacity of a 4-meter-wide prefabricated panel needs to be evaluated based on specific usage scenarios. Under standard conditions, a 4-meter prefabricated panel can bear approximately 2 tons of weight. However, the load-bearing effect is significantly influenced by the placement of items: if heavy objects are placed in the middle of the panel for an extended period, it may lead to breakage due to stress concentration; if heavy objects are dispersed at both ends (close to beams, columns, or load-bearing walls) and multiple support points are established, the load-bearing stability can be significantly improved. Furthermore, although prefabricated panels offer advantages such as easy installation and light weight, they have drawbacks such as relatively poor load-bearing capacity and weak earthquake resistance, which need to be compensated for through structural reinforcement or material optimization in the design.
IV. Application Scenarios and Selection Recommendations 4-meter-wide prefabricated houses are suitable for scenarios that do not require high space but need rapid construction, such as temporary storage, small shops, or economical residences. If used for living, it is recommended to prioritize standardized dimensions (e.g., 4 meters by 8 meters) and ensure that the structure complies with local earthquake resistance codes; if site constraints require customization of the width, it is necessary to confirm the load-bearing design and installation plan with the supplier in advance to avoid usage risks later on.