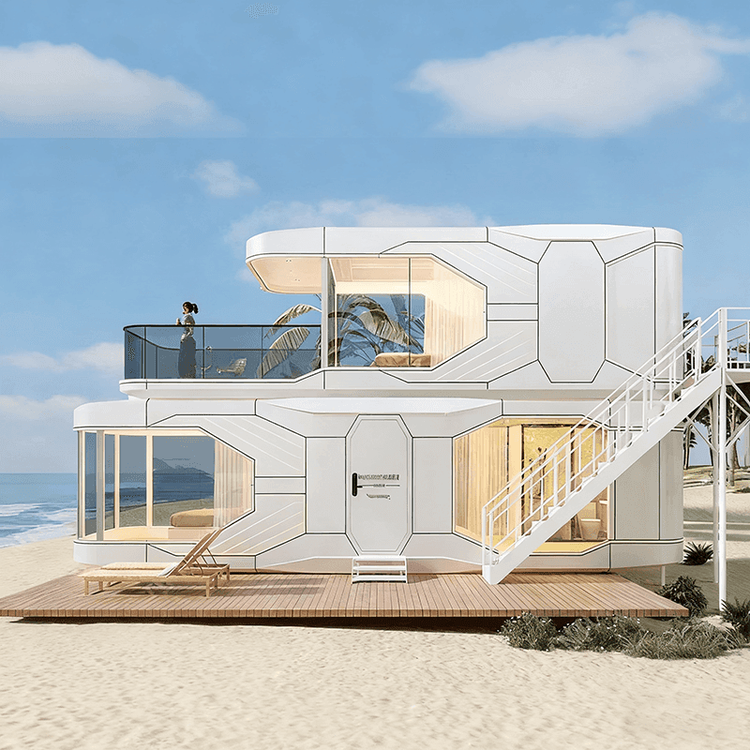
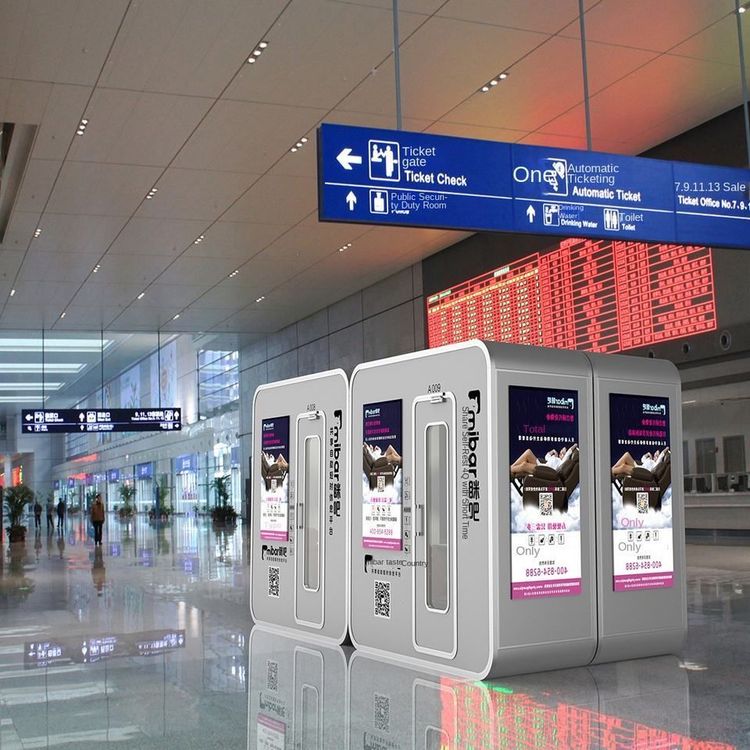
4 by 8 Meter Container House Diagram
Currently, there is no detailed design diagram directly provided for a 4 by 8-meter container house, but its general layout and design points can be inferred from relevant descriptions.

Overall Layout
The mobile container warehouse, measuring 4 meters in width and 8 meters in length, has a regular rectangular structure. This size of container house offers a practical space that can meet basic living or storage needs. In terms of functional zoning, with one door and two windows, the door is typically located at one end of the house for easy access, while the two windows are likely placed on both sides of the house to ensure good ventilation and natural lighting indoors.
Interior Decoration
- Walls: The interior features small, simply decorated walls in a dark wood color. This color choice gives a warm and natural feel, and the dark wood color is relatively dirt-resistant, suitable for long-term use. The small walls may be set up to divide different functional areas. For example, in a residential setting, they can be used to create a small storage space or a resting corner.
- Ceiling: PVC ceiling is used. PVC material has advantages such as waterproofing, moisture resistance, and easy cleaning, making it highly suitable for the relatively special environment of container houses. Moreover, the installation of PVC ceilings is relatively simple, allowing for quick completion of interior decoration work.
- Wiring: The overall wiring is complete, meaning that the house has already reserved electrical circuits for various appliances, including lighting and sockets. Users only need to connect the corresponding appliances according to their actual needs when using the house, without having to carry out complex circuit modifications themselves, enhancing convenience and safety in use.
Inferred Suitable Scenarios
Although its specific use is not clearly defined, based on its size and decoration, it can serve as a storage warehouse, utilizing its regular space to store various items. It can also be further arranged and renovated to serve as a temporary living space, such as construction site dormitories or tourist vacation cabins. However, if it is to be used for living purposes, additional living facilities such as beds, tables and chairs, and restrooms may need to be added according to actual needs.