Zhengzhou Bodudongxiang Site Office
House Type
Container House
Industry
Infrastructure
Floor Area
100-1000㎡
Use Cases
Office
Location
China
Year
2022
Project Overview
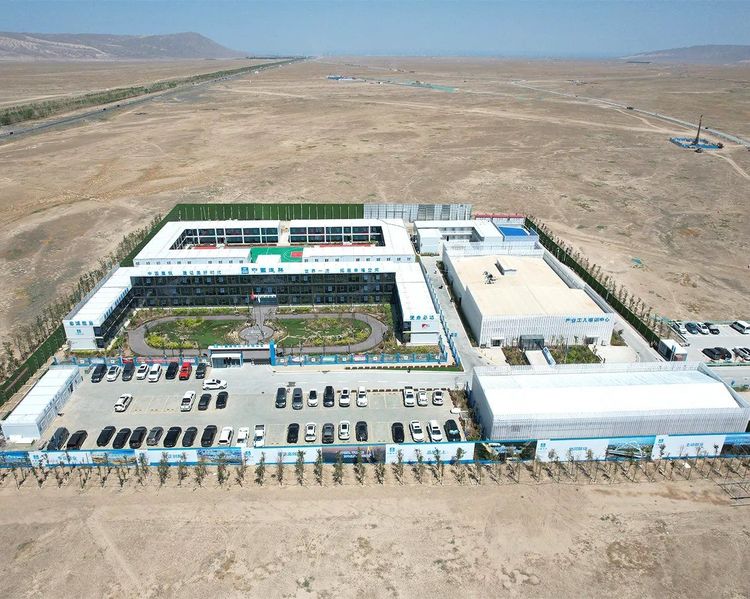
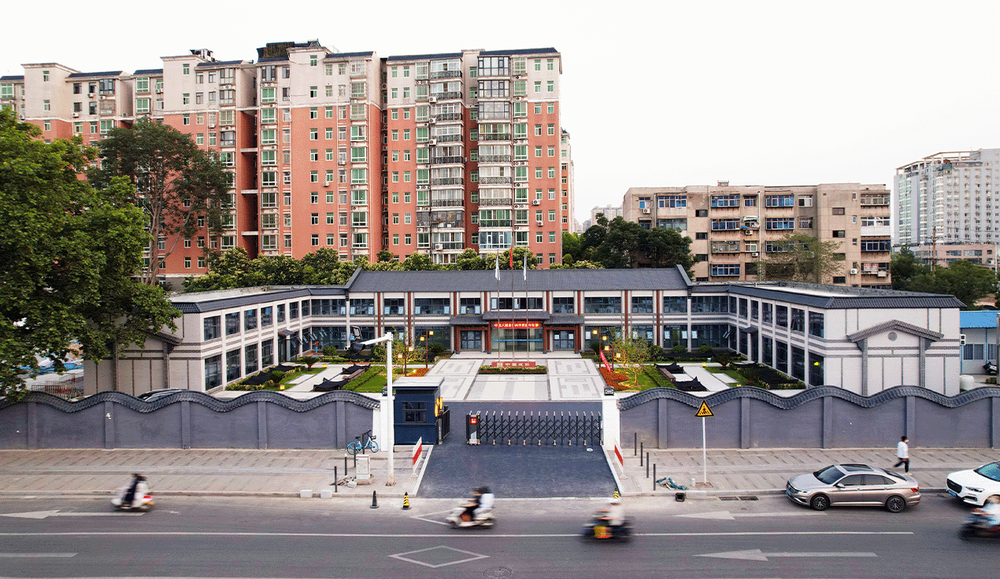
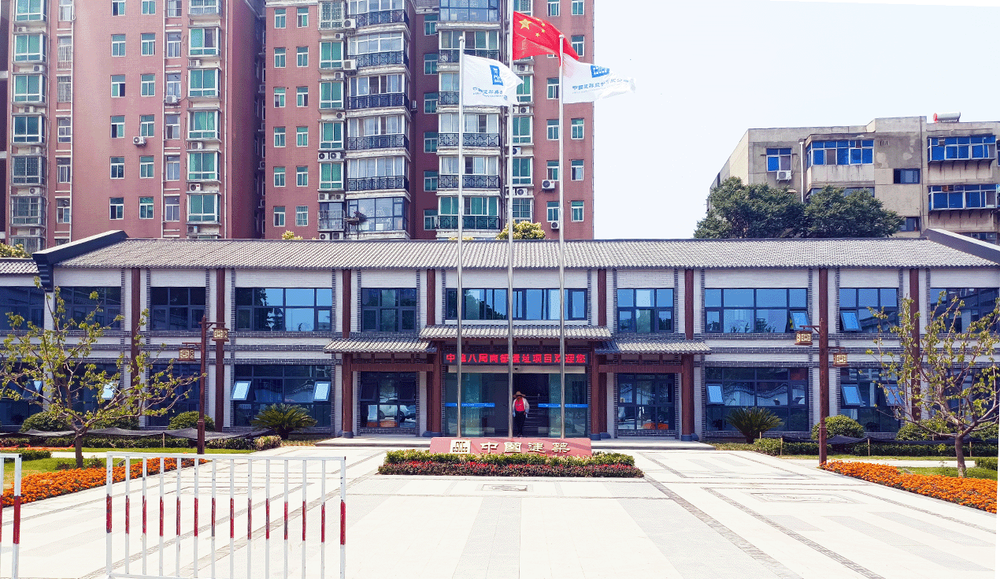
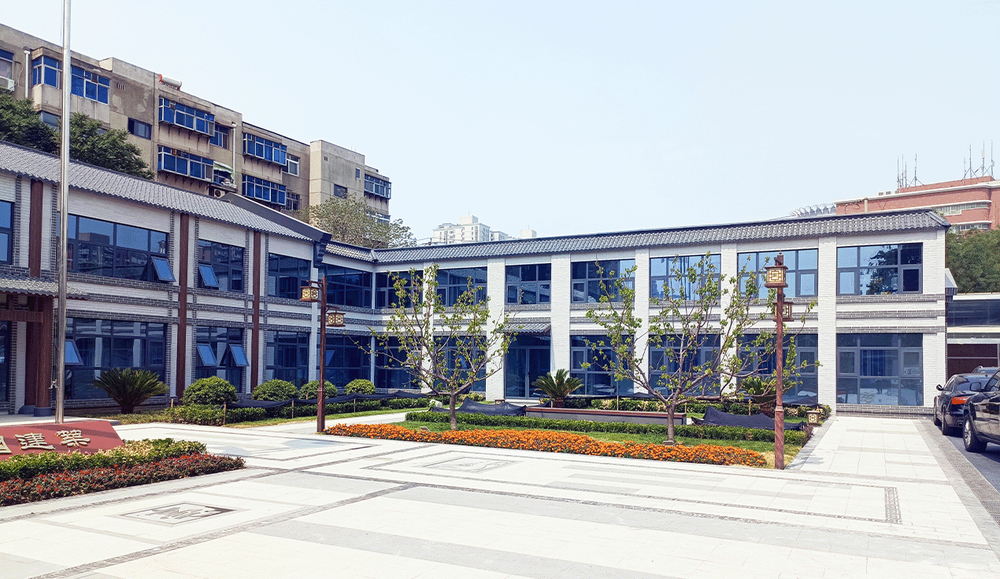
The project is assembled from 104 modular container houses. The exterior uses decorative metal carved panels, with antique-style contours on the facade, so this temporary site office is imbued from the outset with the historic character of Zhengzhou’s Shang Dynasty old city at Bodudongxiang. The design blends modern modular craft with the imagery of the ancient capital, making the temporary construction compound itself a contemporary tribute to Shang heritage.
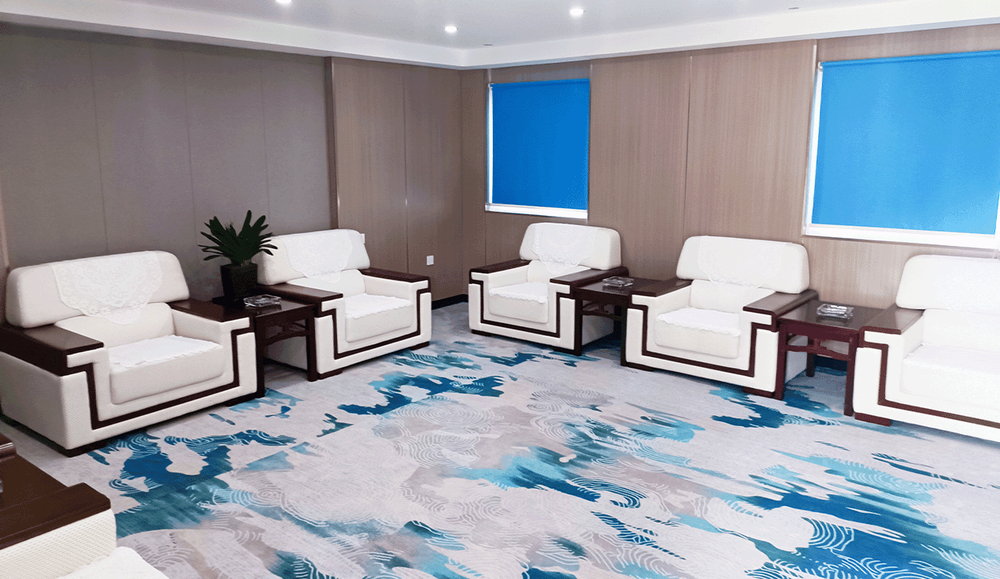
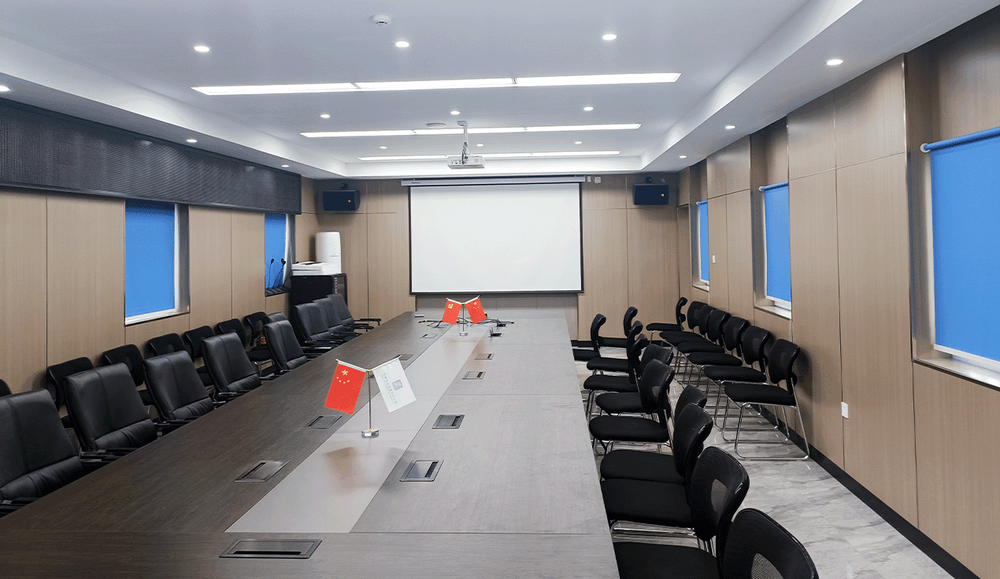
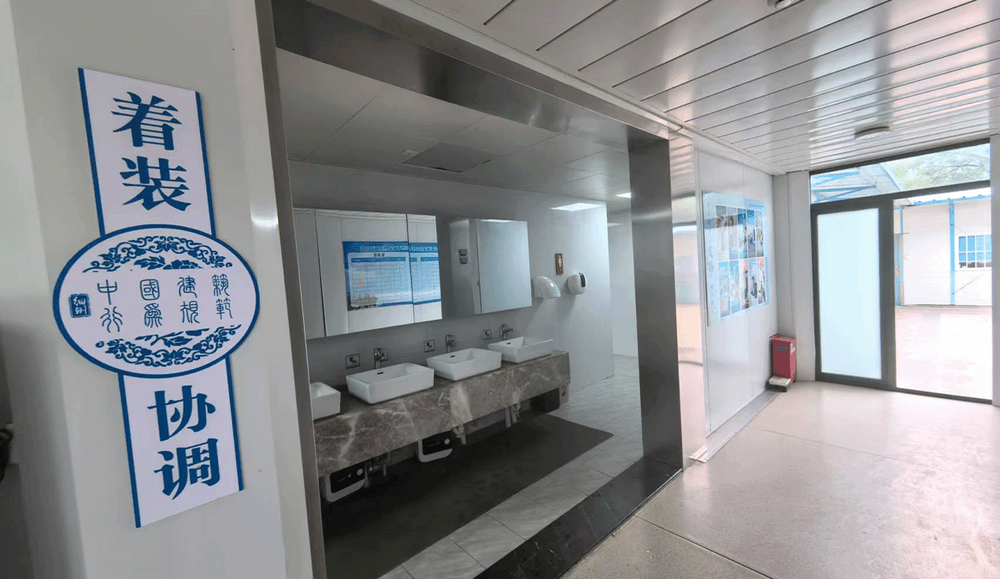
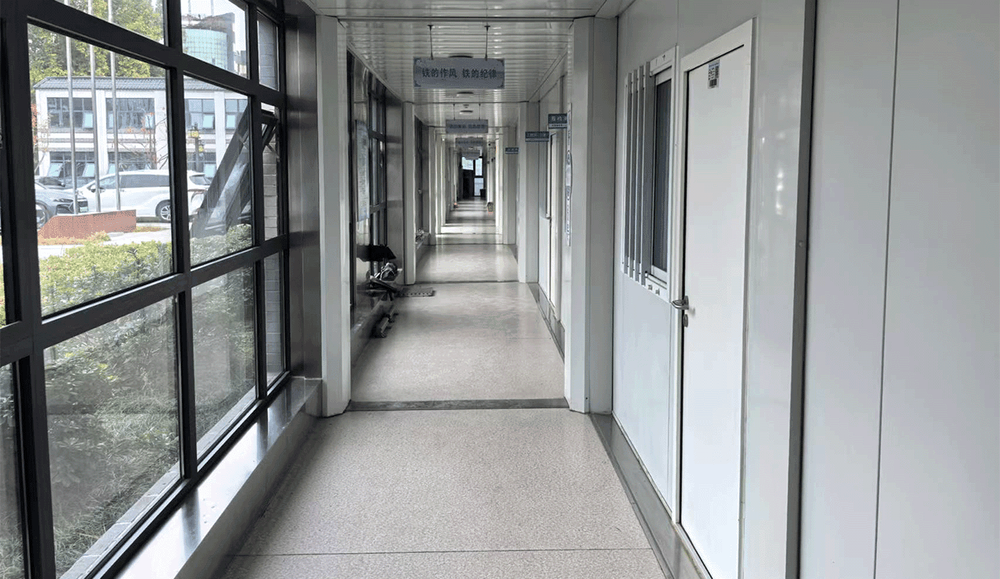
Interior walls are finished with bamboo-wood fiberboard for a natural, comfortable feel. Corridor modules use transparent glass curtain walls, expanding the visual field and bringing in ample natural light. The overall tone is attractive and practical.
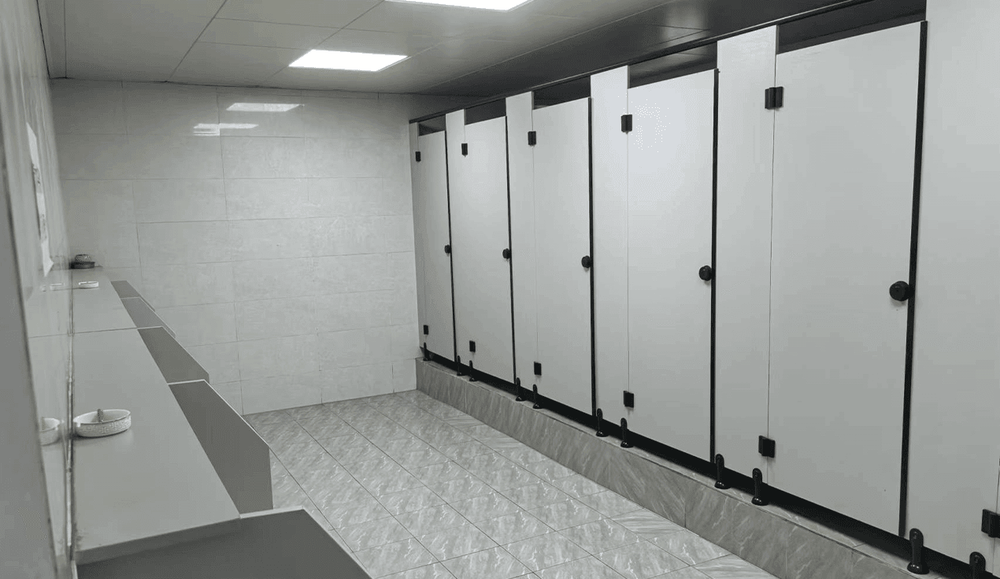
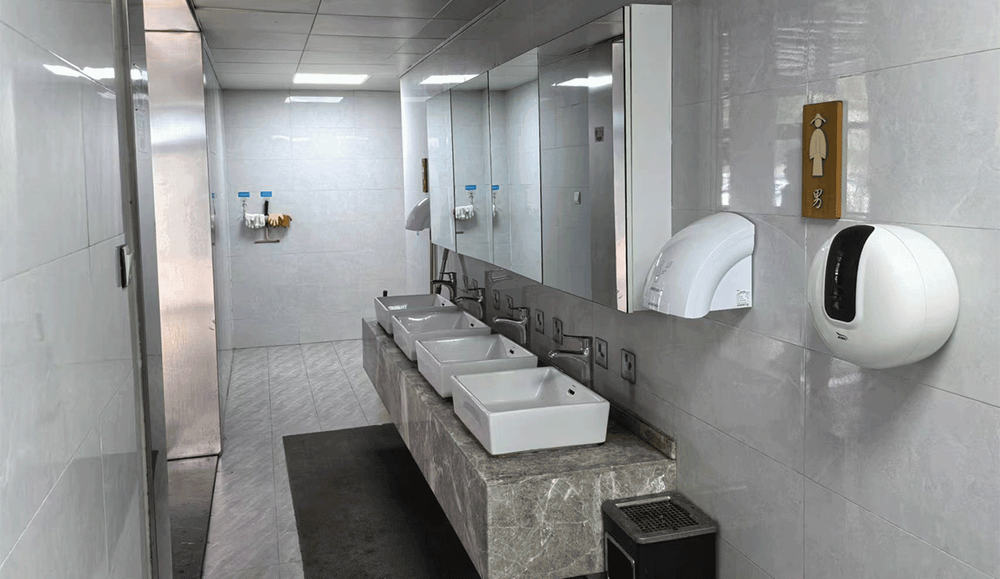
Functions include offices, a reception area, a large fully finished conference room, restrooms, and more—a complete program.