Tongzhou Billiard Hall and Commercial Amenities
China· 2025
House Type
Container House
Industry
Commercial
Floor Area
100-1000㎡
Use Cases
Leisure
Location
China
Year
2025
Project Overview
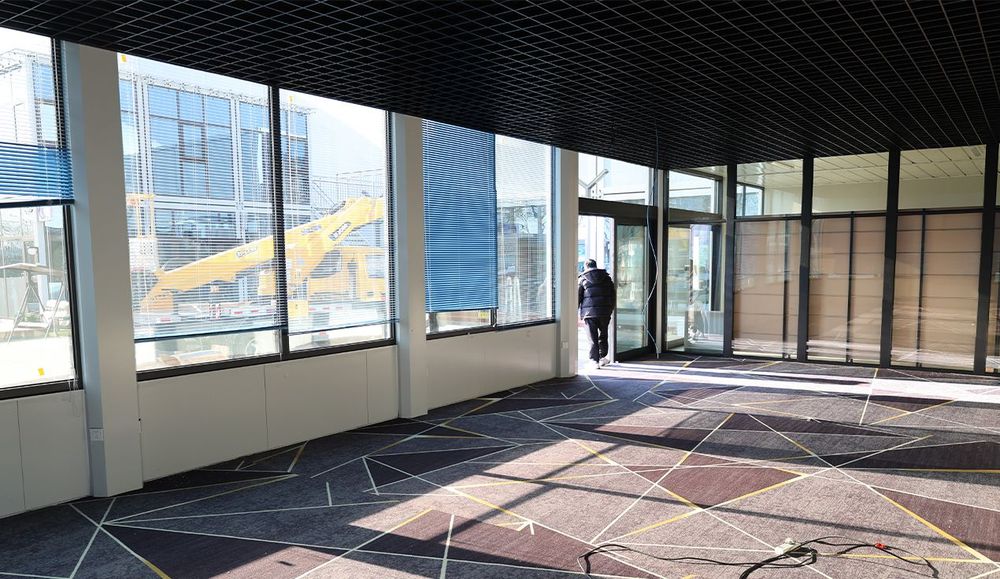
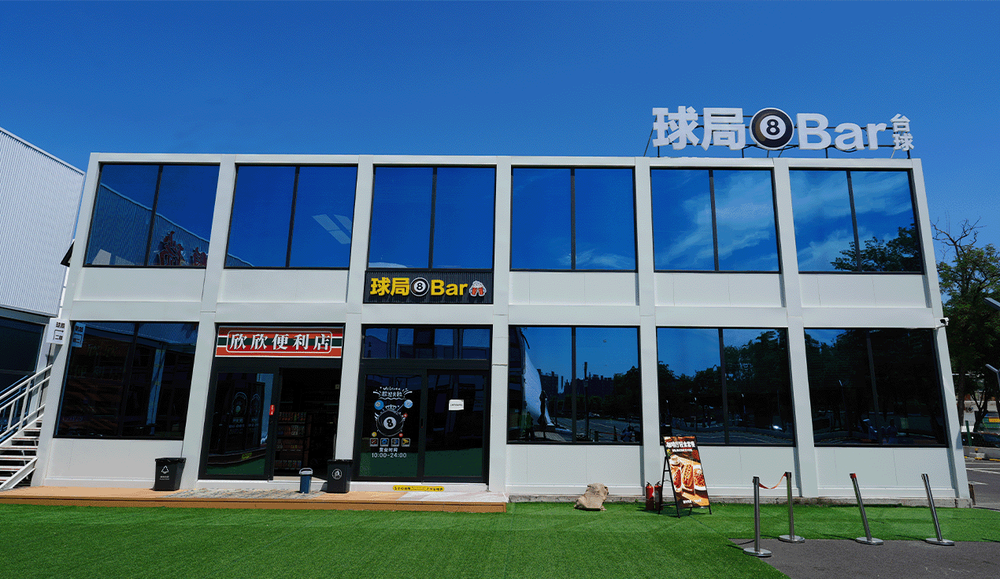
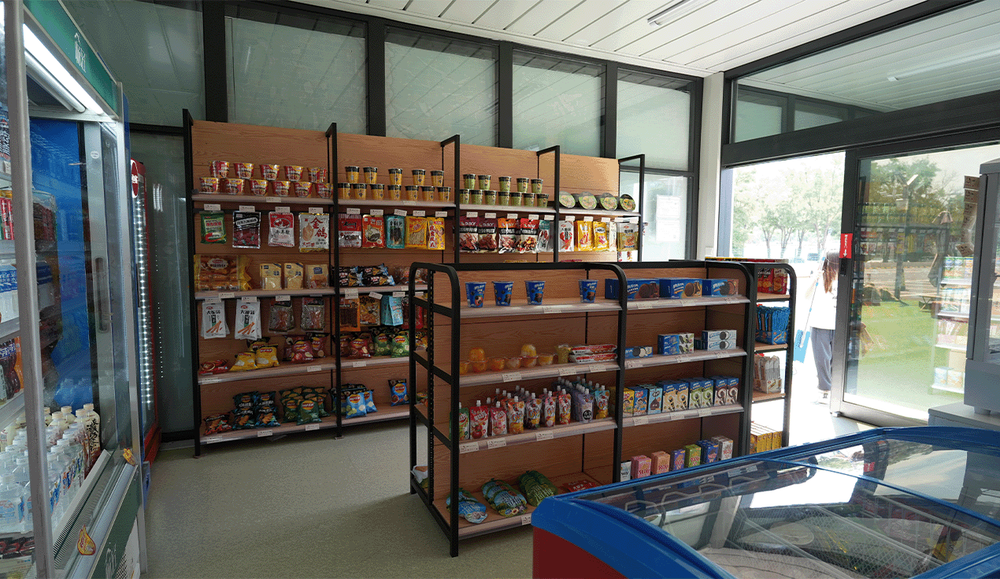
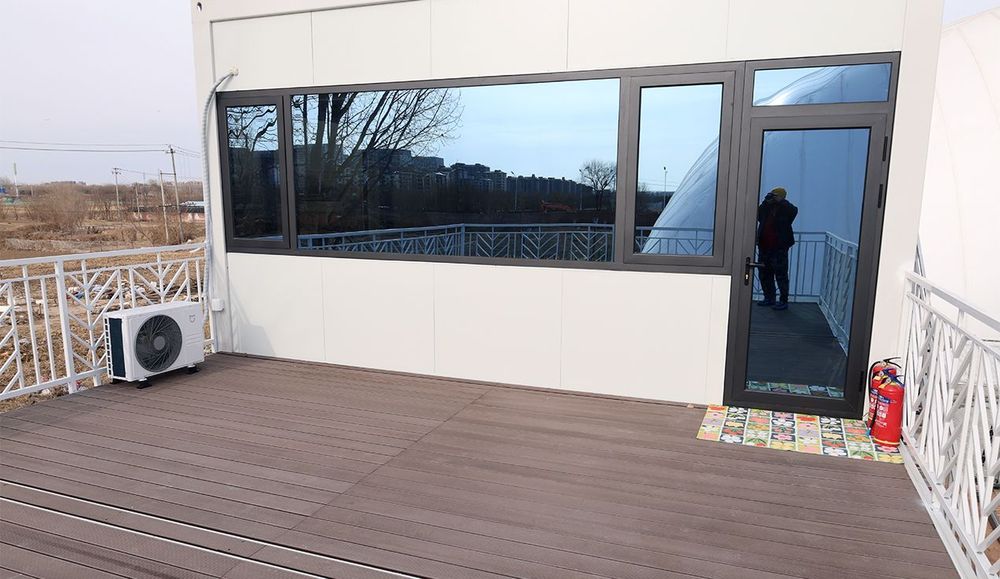
The glass-curtain-wall ratio was redesigned, breaking from an all-glass look. Elongated wall cladding preserves interior daylight while giving a more refined, premium appearance.
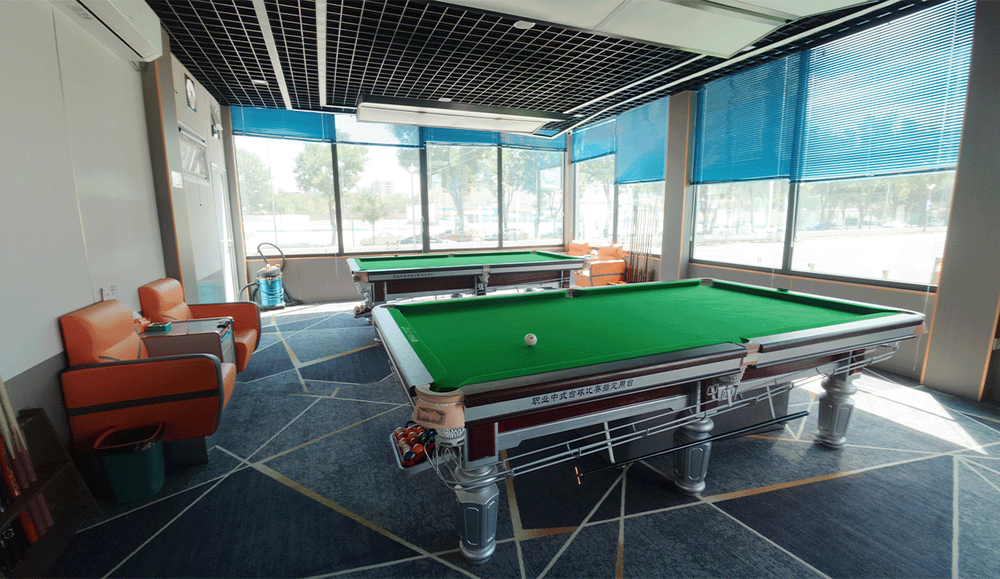
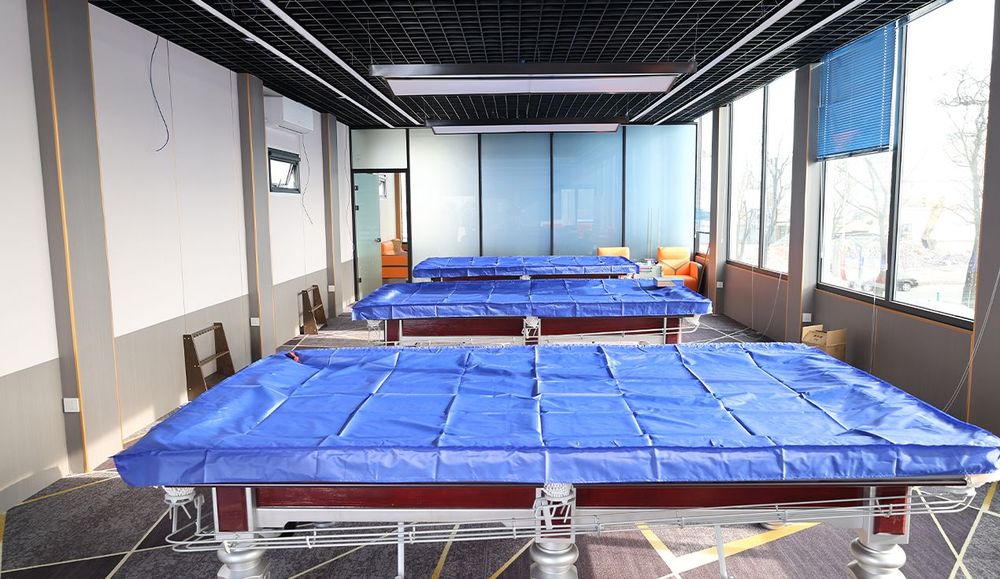
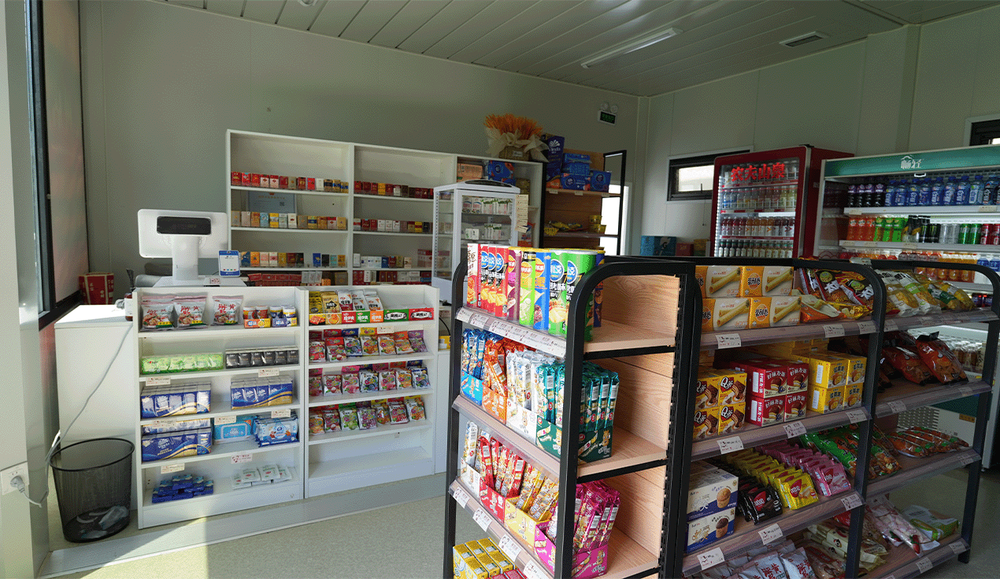
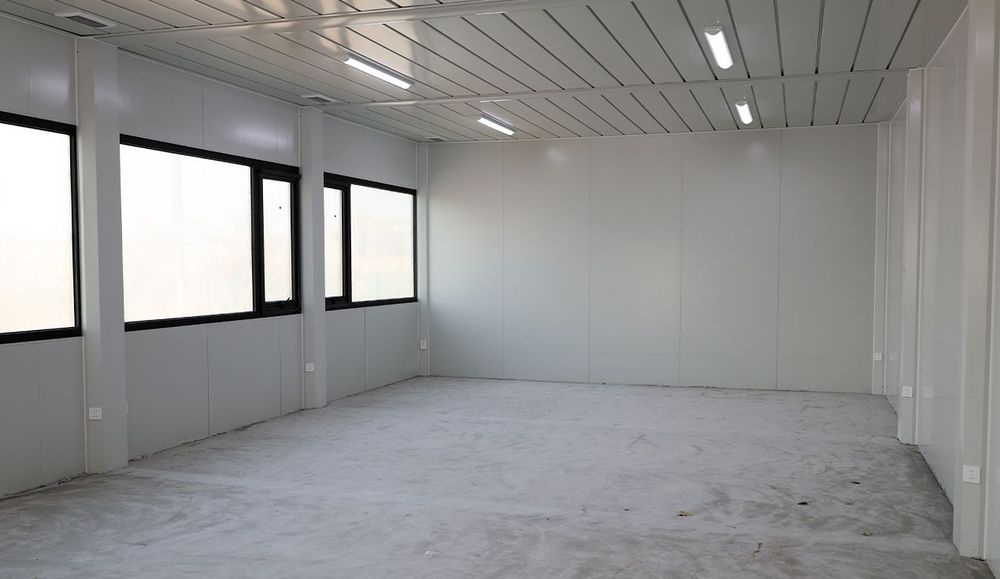
The building was heightened, and the interior uses an industrial style with clean lines and minimal visual obstruction—visually expanding the space and allowing flexible zoning for maximum utilization.
The floor uses a load-bearing design suited to the use case, greatly reducing vibration as people move through the building.
Stairs are made of thickened steel plate so every step feels solid and stable, fully meeting the high-frequency use of commercial operations.