Ecuador Primary School
South America· 2014
House Type
Prefab House
Industry
Education
Floor Area
4000-10000㎡
Use Cases
Classroom
Location
South America
Year
2014
Project Overview
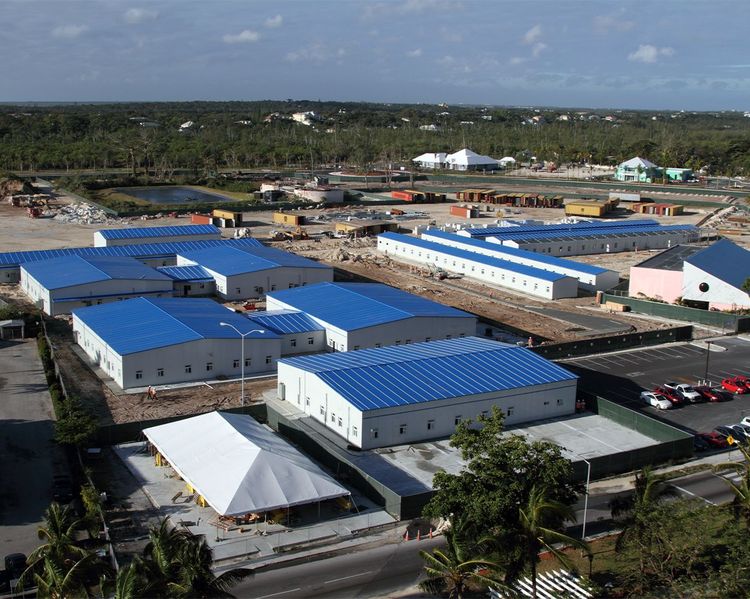
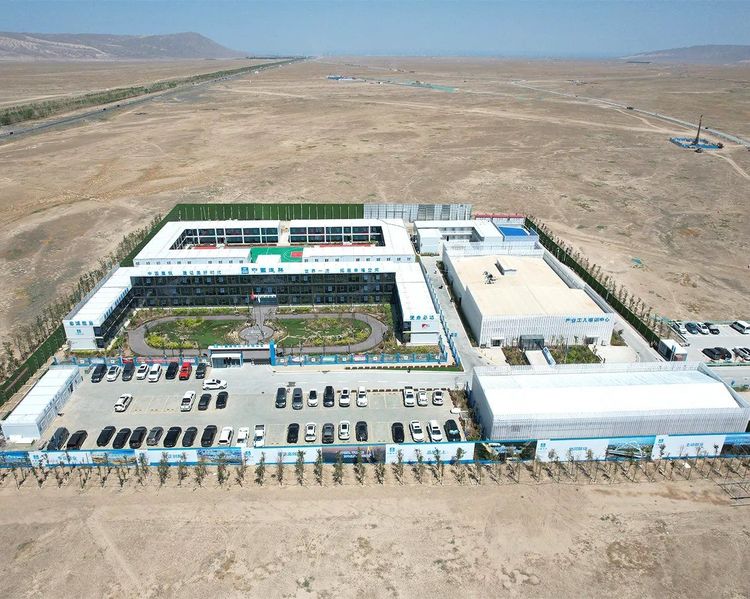
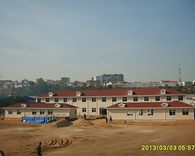
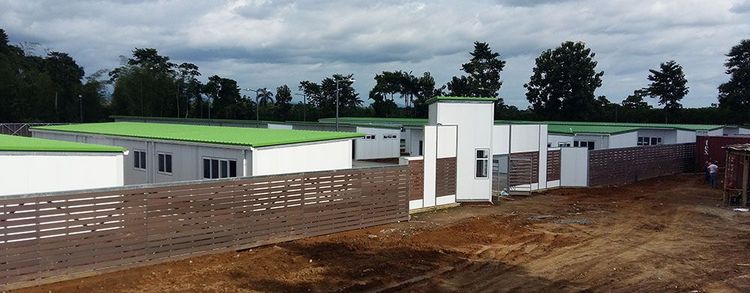
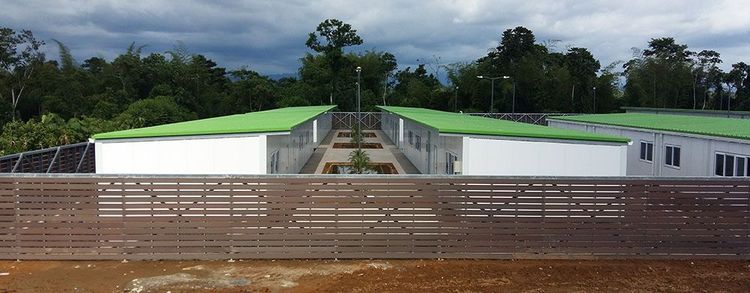
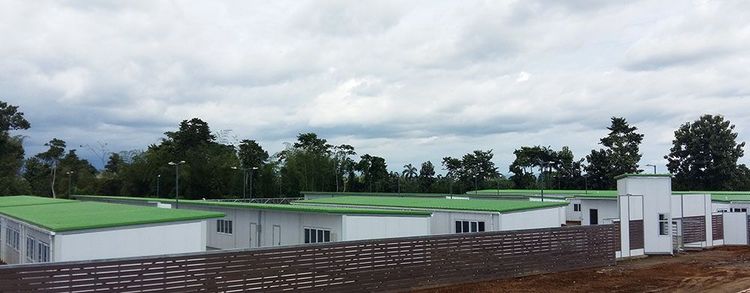
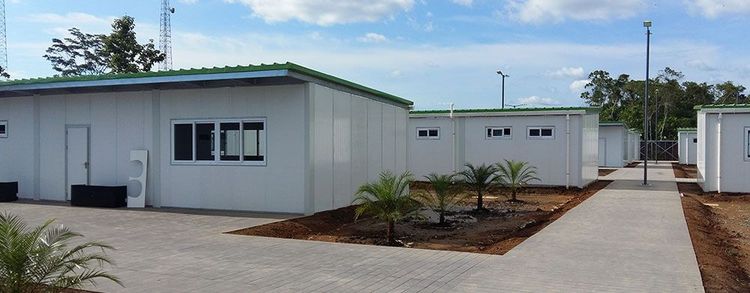
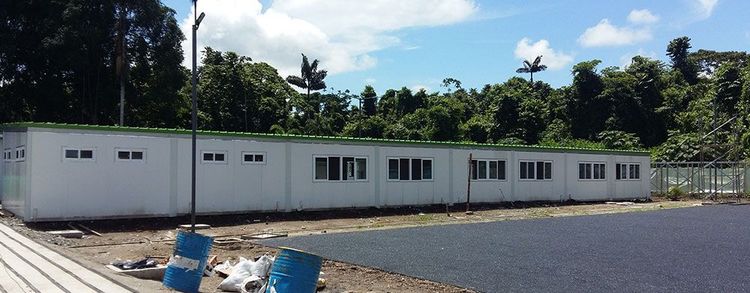
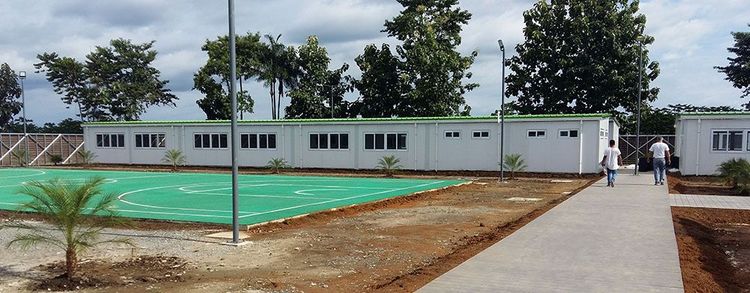
The supporting school was built with prefab single-slope units. The design matches local housing forms and aesthetic preferences; scientific structural planning optimizes daylighting and ventilation, creating teaching and activity spaces that are comfortable and suited to local customs.
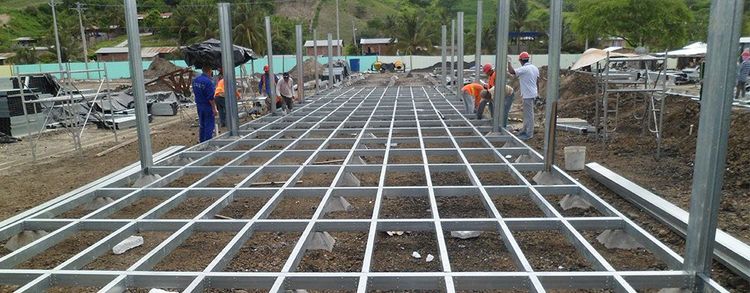
For the local rainy climate, the project uses an elevated floor. Raising the ground structure effectively avoids ponding and rising damp, keeps campus circulation safe and the structure stable, and fundamentally improves the school buildings' moisture and seepage resistance.