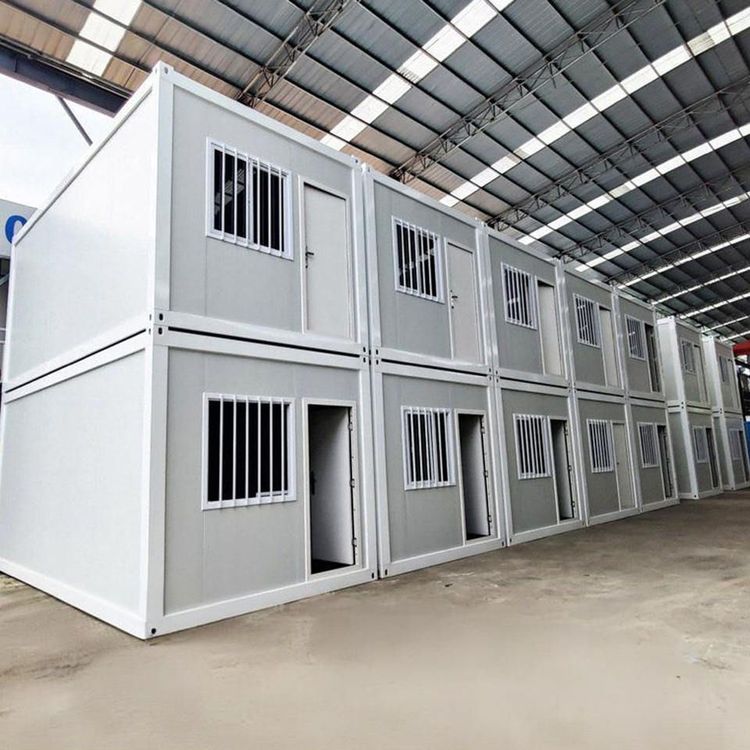
Zhoushan Large-Scale Mobile Toilet Installation
The installation of large-scale mobile toilets in Zhoushan requires comprehensive consideration of environmental adaptability, technical systems, installation processes, and customized needs. The specific key points are as follows:

I. Environmental Adaptability Design
As an island city, Zhoushan's mobile toilets must cope with special environmental conditions such as high humidity, air corrosion from high salinity, soft ground foundations, and limited freshwater supply. Box materials are typically selected from corrosion-resistant fiberglass or metal alloys treated with special anti-corrosion coatings to extend service life. Structural design strengthens the wind-resistant anchoring system to ensure stability during strong winds. Sewage systems must strictly comply with local environmental requirements, such as using sealed storage tanks or biodegradation technology to prevent pollution of the sea or soil.
II. Technical System Composition
- Sanitation Treatment Module: Technical solutions are selected based on usage scenarios. Short-term rentals (e.g., for events or exhibitions) are often equipped with large-capacity storage tanks, regularly emptied by specialized vehicles. For medium- to long-term or fixed installations, integrated systems such as microbial degradation, vacuum collection, or chemical treatment may be used for harmless disposal.
- Resource Recycling Module: Some models incorporate rainwater collection and filtration devices or use preliminary treated handwashing wastewater for toilet flushing to reduce freshwater consumption. Power supply relies on a combination of solar photovoltaic panels and battery packs, suitable for remote areas without grid coverage.
- Structural Safety Module: External designs include lifting points for easy transportation, quick-deploy folding or modular structures, and adjustable legs for uneven ground. Internally, they are equipped with non-slip floors, efficient ventilation systems, and can be fitted with emergency call devices as needed.
III. Standardized Installation Process
- Site Survey and Foundation Preparation: Technicians must assess soil bearing capacity, drainage slopes, and surrounding obstacles on-site. Based on the box load, a gravel bed or simple concrete platform is laid to ensure a level foundation.
- Professional On-Site Installation: Rental companies plan layouts according to site size (e.g., one toilet per 50 people for a 1,000-person event) and pedestrian density, reserving space for barrier-free access to ensure convenience.
- One-Stop Support Services: Local service teams provide full support from equipment delivery to on-site installation, including special transportation plans for highways, enabling immediate use after installation.
IV. Customized Installation Services
For special designs (e.g., barrier-free access, themed styles, or non-standard dimensions), local manufacturers can be contacted for customization. The process includes needs communication, design proposal (three sets of drawings provided within three days, covering appearance, layout, and material selection), production and installation (produced by local factories according to national standards, with a cycle of 7-15 days), and acceptance and delivery (a one-week free trial to confirm proper functionality before formal delivery).