Zhengzhou Mobile Toilet Design and Installation
The design and installation of mobile toilets in Zhengzhou should follow a scientific process, covering demand communication, site preparation, installation and commissioning, and post-installation maintenance. The specific steps are as follows:
1. Preliminary Demand Communication and Scheme Design
Customers need to clarify key information such as the usage scenario (e.g., music festivals, construction sites, exhibitions), estimated number of users, duration of use, and site location. The rental company recommends appropriate types of mobile toilets based on the requirements, such as standard models, eco-friendly models (using vacuum or biodegradation systems), or barrier-free models, and initially plans the layout scheme. For example, eco-friendly models are preferred for short-term events like music festivals to reduce sewage discharge pressure, while durability should be considered for long-term scenarios like construction sites.
2. Pre-Rental Preparations
- Quantity and Type Confirmation: Calculate the demand based on providing 1-2 standard units per 100 people, with additional units required for special scenarios (e.g., barrier-free needs).
- Site Condition Inspection: Ensure that the installation location has a flat ground and smooth drainage. Outdoor sites should avoid low-lying areas prone to water accumulation, and indoor sites should reserve sufficient space. For example, eco-friendly toilets require reserved sewage pipe connections, while non-flush toilets need planned routes for fecal tank removal.
3. Contract Signing and Cost Confirmation
Both parties sign the contract after clarifying the rental price, quantity, delivery time, and after-sales service details. Due to their higher technical complexity, eco-friendly toilets usually have a rental cost 10%-20% higher than standard models.
4. Transportation and On-Site Inspection
Technicians reconfirm whether the site meets the requirements for drainage, electricity (e.g., lighting and ventilation system needs), and ventilation, and optimize the placement position to avoid obstructing passageways or affecting event layouts.
5. Installation and Commissioning
- Foundation Fixing: Fix the equipment according to the instructions. The standard unit size is 2.4m×1.8m, with an installation spacing of no less than 1.5m. Ground hardening or counterweights ensure stability.
- Supporting Facility Configuration: Connect the water supply and drainage systems (standard models require sewage and water supply pipes, while eco-friendly models use vacuum systems). For non-flush models, check the fecal tank capacity and removal cycle.
- Function Testing: Check whether components such as circuits (lighting and ventilation) and door locks are operating normally, ensuring that the flushing or biodegradation functions meet the standards.
6. Cleaning and Handover for Use
After installation, thoroughly clean the interior, equip it with toilet paper, hand sanitizer, air fresheners, and other supplies, and inform customers of daily usage precautions (e.g., prohibiting the dumping of debris and regular ventilation).
7. Post-Installation Maintenance and Site Restoration
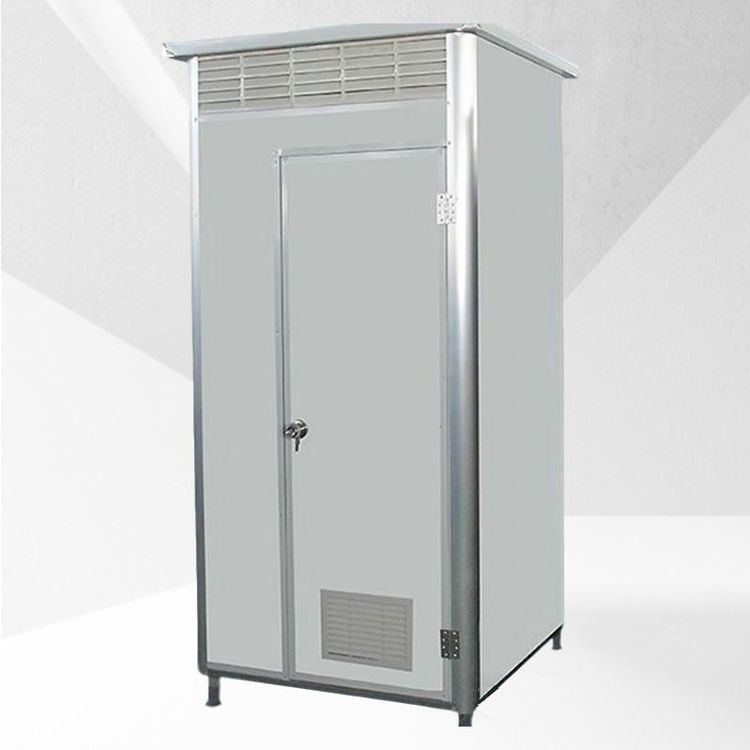
During the rental period, regularly clean the septic tank and replace consumables. After use, restore the site to its original condition according to the contract. For customization, refer to a single squatting unit size of 1.2m×1.2m×2.7m, using a galvanized square tube frame, metal carved panel exterior, and waterproof and anti-slip flooring.