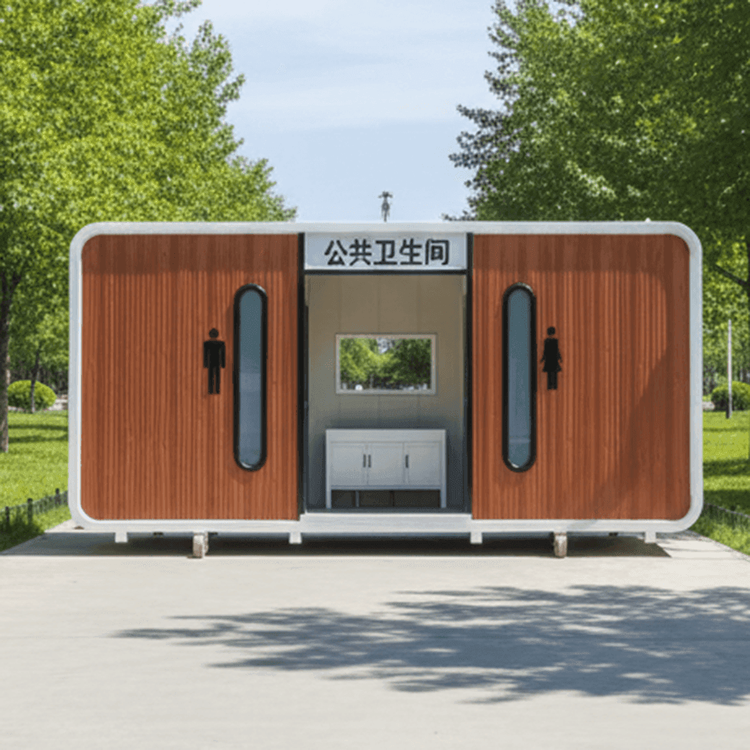
Yuyao New City Future Community Neighborhood Center: Prefabricated Modular Buildings Open New Possibilities for Community Space
Project name: Yuyao New City Future Community Neighborhood Center
Project type: Temporary community supporting container neighborhood center and Apple Capsule activity center
Construction unit: our company
Company website: http://www.ourcompany.com
Contact: 021-60760737
Project design: August 2025
Completion year: December 2025
Project duration: Main structure 45 days, interior fit-out 30 days
Lead designer: Song Xingfeng
Project location: Yuyao, Zhejiang
Building area: 356.69 m2
Building height: 6.6 m
Module sizes: Non-standard custom 833.3 m, 83.53.3 m, 843.3 m, 83.63.3 m
Building type: SMIC prefabricated modular building
Building materials: SMIC prefabricated modules, aluminum alloy doors and windows, steel plates, gypsum board, carbon crystal panels, stainless steel, aluminum square tubes, stone-plastic flooring, flooring adhesive, anti-slip ceramic tiles

From the conceptual vision of the scheme design, through the precision assembly of the main structure, to the thoughtful refinement of interior spaces, we took prefabricated modular architecture as the core medium, deeply integrating innovative design with practical function. For residents of New City Community in Yangming Subdistrict, we delivered a comprehensive community space that combines aesthetic value with everyday warmth, and unlocked the diverse application potential of prefabricated modular buildings in community settings.
As a professional team deeply engaged in prefabricated modular architecture, our company has always upheld the design philosophy of "innovation, humanity, and sustainability." From the early scheme stage, this project closely aligned with the future community's people-centered core needs. We moved beyond the rigid stereotypes of traditional prefabricated buildings and took "a flowing community living room" as the design theme, organically connecting the architecture with the surrounding natural environment and cultural atmosphere. This ensured openness and inclusiveness of space while enabling flexible functional switching through modular combinations, perfectly echoing the owner's four design principles: innovativeness, durability, environmental performance, and flexibility.

Building exterior: Coexistence of minimalist aesthetics and community fabric
In the exterior design, we pursued a "de-industrialized" visual expression, outlining the building with simple, fluid lines so that the prefabricated modular building sheds the inherent label of "temporary housing." The main building uses modular assembly: 14 functional modules are relatively independent yet mutually responsive, forming a rhythmic architectural massing. Among them, the specially introduced Apple Capsule-shaped module uses rounded, curved lines to break the regularity of rectangular modules, adding vitality and approachability and becoming a distinctive visual focal point in the community.
The facade design follows the principle of "simple but not simplistic," with a light color palette as the main tone and local coffee-colored decorative lines. This fits the modern positioning of a future community while living in harmony with the surrounding residential environment. The decorative lines use an integrated bending process with concealed waterproof LED strips. When lit at night, soft light gently flows along the building outline, improving nighttime visibility and creating a warm, quiet community atmosphere. A steel canopy cantilevers lightly above the entrance; its clean geometric form contrasts solid and void with the main building, providing rain protection while enriching the building's sense of depth.

The illuminated logo lettering serves as the building's visual core, using three-dimensional stainless-steel edging with acrylic light-emitting material. The typeface is simple and dignified, highly consistent with the architectural style. When lit at night, the words "New City Future Community Neighborhood Center" are clear and prominent, serving as wayfinding while becoming a finishing touch to the community nightscape and conveying a warm, open community character. On the terrace, glass railings and wrought-iron railings are used alternately: transparent glass preserves views, while refined iron patterns add detail. This ensures safety while enhancing the building's aesthetic value.
The overall exterior avoids excessive ornamentation. Through material contrast, the rhythm of lines, and changes of light and shadow, it creates an architectural image that is both modern and humanistic, perfectly interpreting the design brief of "simple, stylish, and on theme," and allowing the prefabricated modular building to become an organic part of the community environment.

Interior fit-out: Integration of functional zoning and human care
Interior design centers on "all-age friendliness and composite functions." Based on the needs of different use scenarios, we carried out refined spatial planning and style creation so that each functional zone has its own character while sharing a unified design language.
The Joy of Learning Classroom / Shared Rehearsal Hall follows an "open and inclusive" approach, using a large open-plan layout to ensure flexibility and versatility. Interior tones are mainly bright and light, paired with warm wood flooring to create a relaxed, pleasant atmosphere for learning and activities. Large fixed glass windows bring in ample natural light, making the space feel open and airy, while an adjustable lighting system meets the needs of different activity scenarios. Flexible storage areas and multimedia interfaces are reserved, facilitating daily use and fully supporting a wide range of community activities.

Health service areas such as the consultation room and home-based elderly care service center follow the design principles of "warm and comfortable, safe and convenient." Interior tones are soft and gentle, with anti-slip, wear-resistant flooring and impact-resistant wall treatments that fully consider the needs of older adults and patients. The layout follows "simple circulation and complete functions": consultation, rest, and rehabilitation zones are clearly divided, with sufficient accessible circulation space and humanized handrails so that special groups can use the spaces conveniently. Soft warm lighting avoids glare and creates a calm, soothing care environment.

The Evergreen Classroom takes an "elegant and composed" style tone, aiming to create a quiet, comfortable learning and social space for older residents. The interior combines simple Chinese elements with modern design; wooden tables and chairs with understated wall finishes convey the warmth and character of traditional culture. The layout balances group teaching and small-group conversation, with a structured classroom area and flexible leisure corners so older residents can chat freely beyond lessons. Large windows ensure ventilation and daylight, keeping the space bright and open.

The comprehensive service rooms and the people's congress deputy liaison station follow a "concise, efficient, dignified, and appropriate" direction, using a simple modern style that emphasizes functionality and professionalism. The interior layout is compact and rational, with service windows, office areas, and reception areas clearly divided and smooth circulation that improves service efficiency. Tones are mainly steady neutrals; later, simple office furniture and a measured amount of greenery can create a professional, rigorous work atmosphere while adding vitality to the space.

The overall interior fit-out does not rely on complex decorative forms. Through color pairing, material selection, and spatial planning, it conveys a people-centered design philosophy. Each functional zone meets different use needs while forming an organic whole through a unified design language, so residents feel comfort and convenience in use—demonstrating the flexibility and inclusiveness of prefabricated modular buildings in shaping interior space.
Design innovation: New exploration of prefabricated modular buildings in community applications
The Yuyao New City Future Community Neighborhood Center project is not only a successful practice by our company in prefabricated modular architecture, but also demonstrates the great application potential of prefabricated modular buildings in community scenarios. From the scheme design stage, the project fully leveraged the advantages of prefabricated modular construction: standardized design, factory production, and on-site assembly ensured project quality while greatly shortening the construction period.
Throughout design, we consistently upheld the principle of "balancing function and aesthetics, practicality and environmental performance," embedding green and low-carbon ideas across the full project cycle. The building uses eco-friendly, energy-saving materials and processes that reduce environmental impact, while offering good thermal insulation, heat resistance, and sound insulation, achieving resource conservation and sustainable development. Modular structural design gives the building strong flexibility and mobility; in the future, modules can be recombined and functions adjusted as community needs change, greatly improving space utilization.

Successful delivery of this project not only provides Yuyao New City Future Community with a comprehensive space integrating health services, cultural recreation, and social governance, but also proves the broad applicability of prefabricated modular buildings in community settings. Looking ahead, applications will continue to expand: beyond neighborhood centers, they can flexibly serve community convenience service stations, community supporting facilities, Party building service centers, community libraries, youth activity centers, and more.
They can quickly respond to temporary community needs or serve as long-term fixed facilities; they can stand alone as a single functional space or combine modules into a multifunctional community complex. With advantages such as standardized design, rapid construction, flexible adaptability, and green environmental performance, prefabricated modular buildings will become an important choice for future community development, providing strong support for modern, humanized, and sustainable community spaces, and enabling more residents to enjoy high-quality community services and living environments.

Our company will continue to deepen its work in prefabricated modular architecture, constantly innovating design concepts and technical processes, exploring more community application scenarios, and contributing further to improving the quality and efficiency of community development and advancing the sustainable development of urban space.