
Yushu Cement Prefabricated Houses
There are no clearly mentioned complete cases of 'cement prefabricated houses' in the strict sense in Yushu, but the practices of cement fences and movable panel houses provide partial references for prefabricated buildings.
Technical Improvement Ideas for Cement Fences
Although the cement fences in Yushu are not complete houses, their technical logic can partially refer to the ideas of prefabricated components. For the high-altitude and low-temperature environment, the performance of cement can be improved by adding early-strength agents, antifreeze agents, or adopting thermal insulation curing processes to ensure that the materials can still harden normally at low temperatures. Meanwhile, measures such as controlling the water-binder ratio, introducing air-entraining agents, and adding mineral powder or fly ash can be taken to delay freeze-thaw damage and extend the service life of the walls. In addition, the wall thickness is designed to be larger than that in plain areas, the foundation burial depth takes into account the influence of permafrost layers, and the construction time is selected in seasons with relatively high temperatures to reduce the interference of the environment on construction quality.
Modular Prefabricated Characteristics of Movable Panel Houses
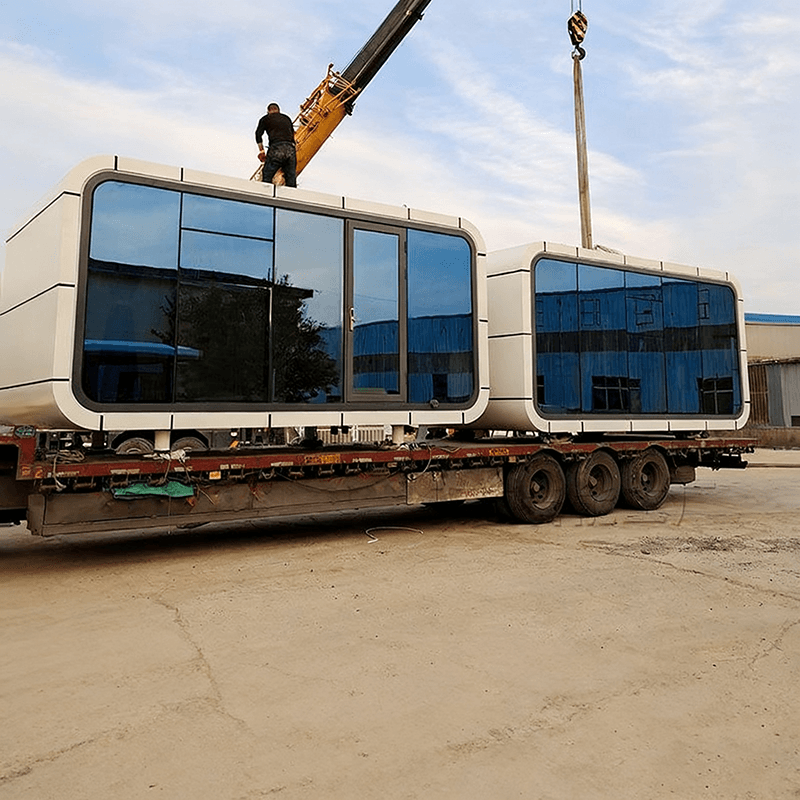
The movable panel houses in Yushu are mainly temporary, but their modular structure partially aligns with the concept of prefabricated components. The frames are made of cold-formed thin-walled steel sections and are quickly assembled through bolted connections, similar to the 'skeletons' of prefabricated houses. The enclosure panels are made of color-steel composite panels filled with rock wool or polyurethane foam, which have low thermal conductivity and are suitable for the large temperature differences between day and night in high-altitude areas. The foundations adopt an elevated design, using prefabricated concrete piers or steel piles to reduce the on-site construction period. The modules can be disassembled reversely into independent components, and the metal frames have a recycling rate of over 95%, meeting the sustainability requirements of prefabricated buildings.
Potential Application Challenges of Prefabricated Houses
If 'cement prefabricated houses' are understood as industrialized overall house modules, their popularization in Yushu may be limited by the following factors: In terms of transportation costs, the long-distance transportation of large prefabricated components in high-altitude areas incurs high costs, and logistics plans need to be optimized. Regarding seismic requirements, the rigid nature of cement-based materials in earthquake-prone areas needs to be combined with flexible structural designs, such as adding shock absorbers or adopting seismic isolation technologies. In terms of environmental adaptability, the long-term durability of prefabricated houses under extreme conditions such as freeze-thaw cycles and strong winds needs to be further verified, for example, by conducting simulation tests to evaluate the degradation laws of material performance. In the future, if industrialized prefabricated houses are introduced, it is necessary to focus on solving the above problems and develop adaptive technologies based on local needs.



