
Installation of Finished Mobile Toilets in Xinjiang
The installation of finished mobile toilets in Xinjiang requires a combination of modular design, environmental adaptation, and efficient transportation techniques. The specific process and technical key points are as follows:
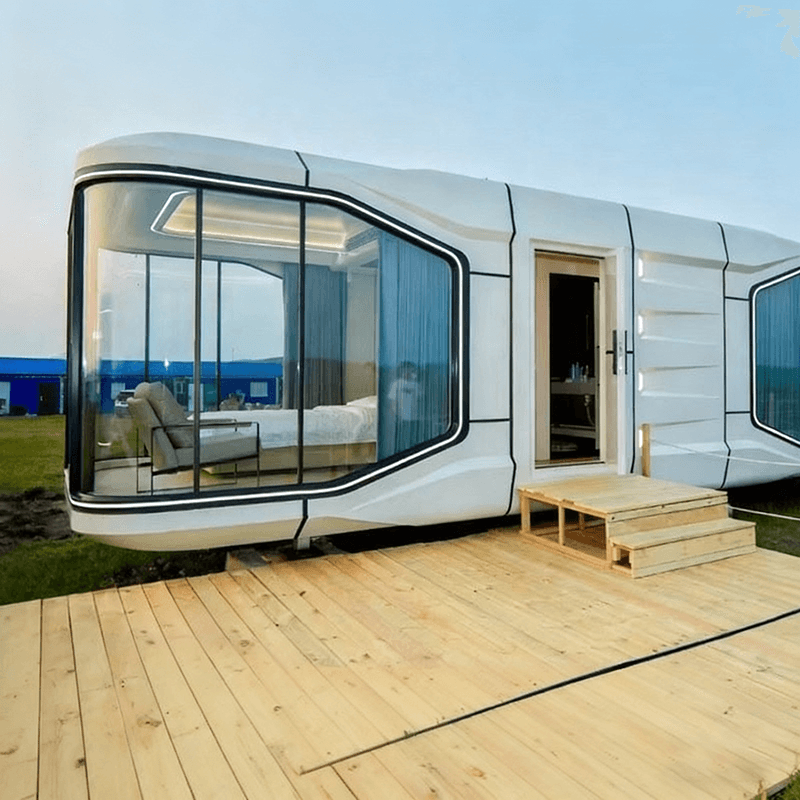
1. Modular Prefabrication and On-site Assembly
The main body of the toilet adopts modular prefabrication technology, with components such as walls, roofs, and bases produced to standard specifications in factories, featuring snap-on or bolt interfaces at the edges. During on-site installation, a hydraulic lifting system is used to position the site, with horizontal errors controlled within 3mm. Component assembly is akin to 'building block assembly', eliminating the need for traditional pouring or masonry and significantly shortening the construction period. Standardized lifting slots are designed at the bottom, allowing a 25-ton crane to relocate the entire toilet within 30 minutes, meeting the transportation needs of areas with inconvenient traffic in Xinjiang.
2. Structural Sealing and Lightweight Materials
The joints employ a dual-composite sealing process: internally filled with closed-cell foam sealing strips and externally covered with weather-resistant modified silicone rubber sealant, adapting to the material expansion and contraction caused by the large temperature difference (over 50℃) between day and night in Xinjiang, preventing deformation and cracking. The walls use an aluminum-zinc steel plate sandwich structure (filled with flame-retardant polyurethane foam), with a weight per square meter only one-fourth of that of traditional brick-concrete structures, reducing reliance on heavy lifting equipment and facilitating transportation by small and medium-sized vehicles.
3. Ecological Disturbance Control and Foundation Design
A floating foundation is adopted, directly erected on the ground surface through adjustable steel supports without the need for excavation. The bottom of the supports is equipped with enlarged bearing plates to disperse pressure, avoiding excessive compaction of the ground and allowing for rapid natural recovery of the surface after relocation. Concrete weight blocks are used for foundation counterweights, ensuring the overall structure can withstand wind forces up to Level 10, adapting to complex terrain at construction sites.
4. Waterproofing, Odor Control, and Environmental Adaptation
The floor is coated with polyurethane waterproofing paint, and waterproofing membranes are added at the joints to prevent sewage leakage; high-end models are equipped with biodegradation systems that decompose feces through bacteria, reducing odor diffusion, with treated sewage directly dischargeable into municipal sewage networks. In response to Xinjiang's climate, a 5cm thick insulation cotton layer is added in winter, and an aluminum foil reflective layer is used in summer, keeping the indoor temperature difference within ±5℃, enhancing user comfort.
5. Optimization of Installation and Transportation Techniques
An electric lifting device is equipped for precise site positioning, combined with standardized lifting slot design, enabling rapid lifting and relocation. Lightweight materials and modular design reduce transportation costs, while the floating foundation lowers terrain requirements, making the installation process more efficient and environmentally friendly.
You may also like

Portable Toilet Specifications Size & Area Guide: Finding the Right Fit
Read More
Top Portable Toilet Custom Manufacturers: How to Choose a Factory Partner
Read More
Portable Toilet Reviewed: Best Picks & Tips
Read More